
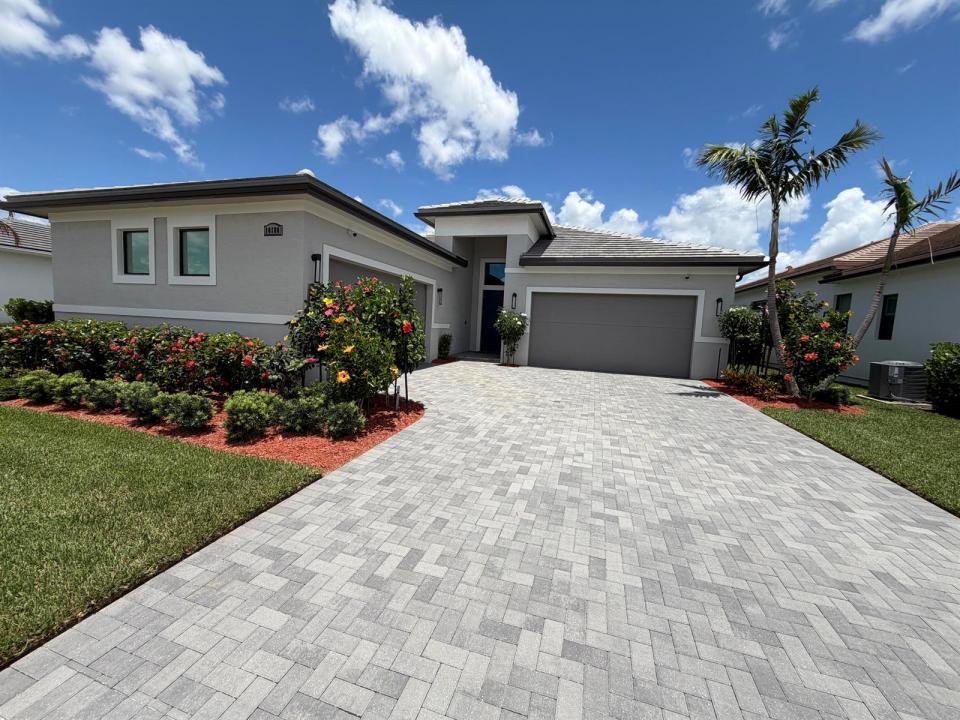
714.900 USD
Casa unifamiliare in vendita, 10188 SW Latium Way, Port St. Lucie, Florida 34987, Stati Uniti
- Numero MLSB26062674
- 3
- 4
258 m² (2.776 ft²)
Inserito da RE/MAX Gold
L'immobile Residenza monofamiliare situato all'indirizzo 10188 SW Latium Way, Port St. Lucie, Florida 34987, Stati Uniti è attualmente in vendita.Questa proprietà ha 3 camere, 4 bagni caratteristiche.
Descrizione
RARE 4-CAR GARAGE LUXURY ESTATE IN PGA VILLAGE VERANO! Discover exceptional Florida living in this impeccably upgraded Sydney floor plan, featuring a full-size 4-car garage, impact-resistant windows and doors, pristine private lanai, 11-foot ceilings, and premium finishes throughout. Ideally located within the prestigious gated community of PGA Verano and adjacent to the renowned 54-hole PGA Golf Club, this 2,776 sq. ft. residence offers an exceptional blend of luxury, comfort, and resort-style living. From the moment you enter, the home's impressive scale, natural light, and thoughtful design are immediately apparent. The spacious layout features 3 bedrooms, each with a private en-suite bath and frameless glass shower, an additional half bath, and a large private office with ... elegant glass double doors—perfect for a home office, hobby room, or flexible living space. The spectacular chef's kitchen is designed for both everyday living and entertaining, featuring GE Café appliances, 36-inch electric cooktop, wall oven and microwave, Cambria quartz countertops, oversized center island, butler's pantry, and an extended wet bar with sink and wine cooler. The open-concept dining and living areas flow effortlessly to the covered lanai through expansive 10-foot multi-slide glass doors, creating a seamless indoor-outdoor entertaining experience. Exceptional finishes continue throughout, including 24" x 24" tile flooring in the main living areas, engineered wood flooring in all bedrooms, impact-resistant windows and doors, spray foam insulation for energy efficiency, and a durable tile roof. The attached full-size 4-car garage features epoxy flooring, while the extended driveway provides 4 additional parking spaces—an exceptional combination of garage and parking capacity. Smart-home features include remotely accessible garage doors, home security, outdoor security cameras, and app-controlled indoor climate management. PGA Verano offers an extraordinary resort lifestyle with an HOA that includes 24-hour manned gate security, lawn care, irrigation, cable TV, high-speed internet, alarm monitoring, and a dog park. Residents enjoy an exceptional collection of amenities, including 27 pickleball courts, 5 tennis courts, 3 resort-style pools, 2 fitness centers, scenic walking and golf cart paths, and a spectacular 40,000-square-foot clubhouse featuring an indoor lap pool, resistance pool, E-Gym, sauna, bocce courts, ballroom, card room, demonstration kitchen, outdoor pool with cabanas, and an active year-round social calendar. Golf club membership is available but not required. Rarely does a home combine this level of luxury, functionality, parking capacity, and resort-style amenities. This exceptional PGA Verano residence offers a truly elevated Florida lifestyle in one of the area's most sought-after communities.
Località
10188 SW Latium Way, Port St. Lucie, Florida 34987, Stati Uniti
Caratteristiche delle proprietà
Proprietà
- Superficie dell'immobile:
258 m² (2.776 ft²) - Caratteristiche: RipostiglioStanza Extra Per Usi VariGaragePatioCamere Da Letto SeparateVialetto Di AccessoAllacciamento LavatriceGuardarobe
Lotto/Terreno
- Superficie del terreno/lotto:
890 m² (9.583 ft²) - Descrizione del lotto: Marciapiedi
Costruzione
- Anno di costruzione: 2024
- Tipo di tetto: Tegole In TerracottaCalcestruzzo
- Costruzione: Costruzione In Calcestruzzo E StuccoCostruzione In Lastre
Parcheggio/Garage
- Descrizione del parcheggio: Limitata
- Descrizione del garage: Garage AnnessoGarage Con Dispositivo Di Apertura Automatica
Camere da letto
- Camere da letto: 3
Stanze da bagno
- Numero totale di bagni: 4
- Bagni completi: 3
- Bagno di servizio: 1
Altre stanze
- Tipologie di stanze: Atrio/ingressoStanza Della Televisione/Libreria/StudioAtrio D'ingressoSaloneLavanderia
- Descrizione cucina: Isola
- Elettrodomestici: Scaldabagno ElettricoLavatriceMicrondeForno A PareteFrigoriferoForno Autopulente ContinuoTritarifiutiAsciugatriceIce MakerLavastoviglie
Caratteristiche interne
- Porte: Porte A Vetri
- Finestre: Drappeggi/tende
- Piani: TerracottaDi Legno
- Soffitto: Soffitti Più Alti Della Misura Standard
- Bar: Bar Con Levello
Caratteristiche esterne
- Spazi esterni: Patio
- Posti auto coperti:
Piscina e spa
- Piscina: Piscina Privata
- Vasca idromassaggio: Vasca Da Bagno
Sicurezza
- Caratteristiche: GuardianoServizio Di PattugliamentoRivelatore Di Fumo
Riscaldamento e raffreddamento
- Sistema di riscaldamento: ElettricoCentralizzato
- Impianto di climatizzazione: Ventilatore A SoffittoElettricoImpianto Centralizzato Di Condizionamento Dell'aria
Media
- Telecomunicazione: Sistema Via Cavo Disponibile
- Altri servizi: FognaPubblicoServizi SotterraneiCanalizzazione Disponibile Fuori SedeSistema Fognario Pubblico
comunitario
- Caratteristiche: Locali ComuniVasca IdromassaggioPiscinaCon Servizio Di SorveglianzaSala BiliardoCampi Da TennisComunità RecintataGuardiano Della Comunità RecintataSala FitnessCampo Da GolfE' Possibile Tenere Animali Domestici.Palestra CondominialeBibliotecaPiscina Riscaldata