
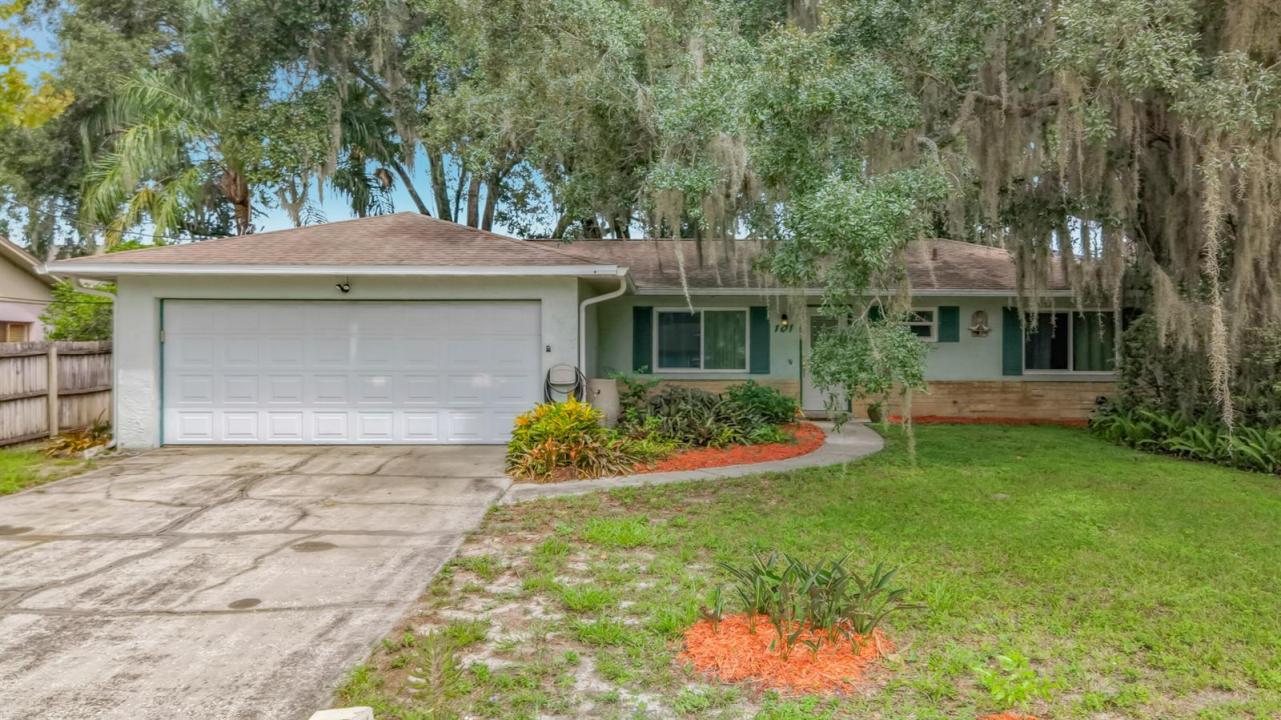
375.000 USD
Casa unifamiliare in vendita, 101 E High Street, Florida 32765, Stati Uniti
- Numero MLSB26069571
- 3
- 2
110 m² (1.182 ft²)
Inserito da Florida-Keys-Properties.com
L'immobile Residenza monofamiliare situato all'indirizzo 101 E High Street, Florida 32765, Stati Uniti è attualmente in vendita.Questa proprietà ha 3 camere, 2 bagni caratteristiche.
Descrizione
Welcome home to this charming, well-maintained 3/2/2 single-family home in Oviedo, conveniently located just minutes from shopping, dining, entertainment, and the University of Central Florida. Enjoy the large screened back porch with vinyl windows and a separate patio area, perfect for outdoor seating, morning coffee, or entertaining. The front yard offers a dedicated area by the entry for creating a beautiful flower garden. Laminate flooring runs throughout the main living areas and bedrooms, with tile flooring in the updated kitchen. The kitchen features RO system granite countertops added in 2021 and a dry bar in the dining area. The primary bathroom was updated in 2025, and the guest bathroom was updated in 2018. Major updates include a roof replaced in 2019, water heater replaced in 2025, A/C air-handler and heat pump replaced in 2017, septic drain field replaced in 2000 and serviced in July 2026, providing added peace of mind. An irrigation system helps maintain the mature landscaping, including beautiful mature oak trees that add character and shade to the property. With established landscaping and inviting indoor and outdoor living spaces, this home offers a wonderful opportunity to own a well-maintained property in the heart of Oviedo.
Località
101 E High Street, Florida 32765, Stati Uniti
Caratteristiche delle proprietà
Proprietà
- Superficie dell'immobile:
110 m² (1.182 ft²) - Tipo: Non Ammobiliata
- Caratteristiche: Veranda Chiusa Da ZanzariereRipostiglioGaragePatioCamere Da Letto SeparateVialetto Di AccessoArea Lavanderia Nel GarageGuardarobe
- Altre strutture edilizie: Edificio Di ServizioCostruzione Supplementare / Tettoia
Lotto/Terreno
- Superficie del terreno/lotto:
960 m² (10.332 ft²) - Descrizione del lotto: RecintatoSistema Di Innaffiatura Automatica
Costruzione
- Anno di costruzione: 1978
- Tipo di tetto: Scandole "shingle" In CompositoTegole
- Costruzione: Blocco In Calcestruzzo Con MattoniCostruzione In Lastre
Parcheggio/Garage
- Descrizione del garage: Garage AnnessoGarage Con Dispositivo Di Apertura Automatica
Camere da letto
- Camere da letto: 3
Stanze da bagno
- Numero totale di bagni: 2
- Bagni completi: 2
Altre stanze
- Elettrodomestici: Scaldabagno ElettricoLavatriceFornelloMicrondeFrigoriferoTritarifiutiAsciugatriceLavastoviglie
- Descrizione della lavanderia: Area Lavanderia Nel Garage
Caratteristiche interne
- Piani: TerracottaCalcestruzzo Di Cemento
Caratteristiche esterne
- Spazi esterni: Veranda Chiusa Da ZanzarierePatio
- Posti auto coperti:
Riscaldamento e raffreddamento
- Sistema di riscaldamento: Centralizzato
- Impianto di climatizzazione: Ventilatore A SoffittoImpianto Centralizzato Di Condizionamento Dell'aria
Media
- Altri servizi: Sistema Fognario/fossa SetticaPubblicoPozzo Nero
comunitario
- Caratteristiche: E' Possibile Tenere Animali Domestici.