
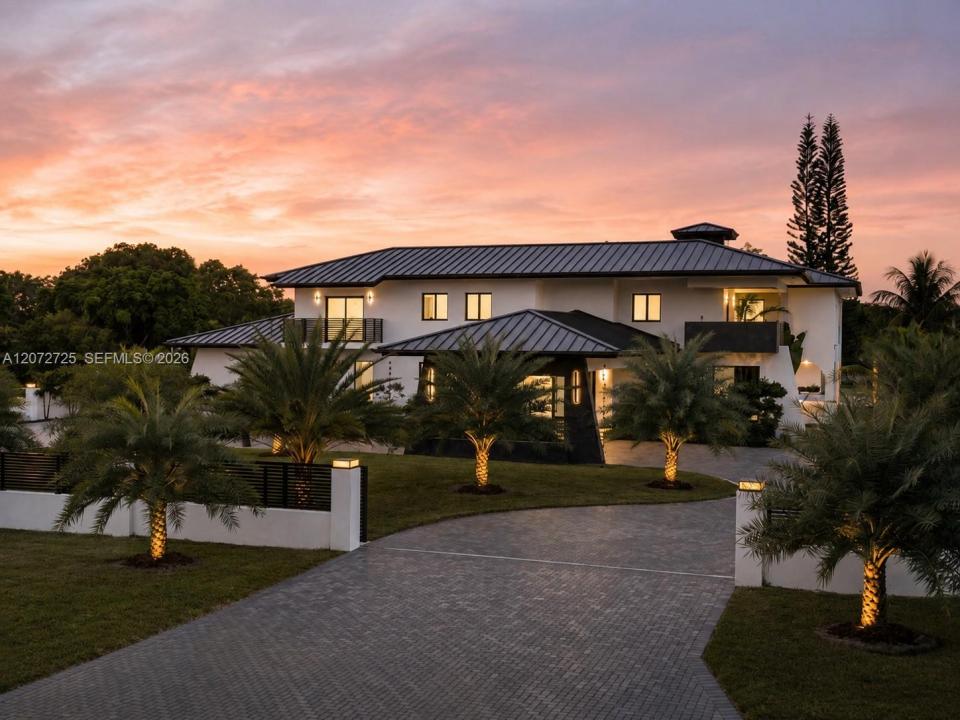
5.499.000 USD
Casa unifamiliare in vendita, 10201 SW 64th St, Miami, Florida 33173, Stati Uniti
- Numero MLSA12072725
- 8
- 6
656 m² (7.061 ft²)
Inserito da Compass Florida, LLC
L'immobile Residenza monofamiliare situato all'indirizzo 10201 SW 64th St, Miami, Florida 33173, Stati Uniti è attualmente in vendita.Questa proprietà ha 8 camere, 6 bagni caratteristiche.
Descrizione
A fully reimagined estate with the privacy and amenities of a private resort in the heart of Miller Drive Estates. Offering 7,061 square feet, 8 bedrooms, 5 full and 1 half bathrooms on more than an acre, this remarkable residence pairs expansive interiors with elevated design and exceptional attention to detail. Custom lighting throughout the interiors and exterior landscaping creates a striking ambiance from day to night, while refined finishes and thoughtful details elevate every space.
Designed for both sophisticated entertaining and effortless everyday living, the home features a chef's kitchen with a center island, grand gathering spaces, a dedicated office and library, family room, loft, separate guest house, and a luxurious primary suite with dual walk-in closets and a spa-inspired bath.
The resort-inspired grounds are equally impressive, featuring an oversized 20-by-40-foot pool, spa, basketball and tennis court, summer kitchen, and expansive entertaining spaces framed by lush, professionally designed and illuminated landscaping. Complete with impact glass, a circular driveway, covered parking, and a two-car garage, this exceptional estate delivers a rare combination of scale, privacy, design, and resort-level living in one of Miami's most desirable residential enclaves.
Località
10201 SW 64th St, Miami, Florida 33173, Stati Uniti
Caratteristiche delle proprietà
Proprietà
- Superficie dell'immobile:
656 m² (7.061 ft²) - Caratteristiche: Stanza Extra Per Usi VariGarageMansardaCaminetto
- Altre strutture edilizie: Dépendance
Lotto/Terreno
- Superficie del terreno/lotto:
4.087 m² (43.996 ft²) - Descrizione del lotto: Recintato
Costruzione
- Anno di costruzione: 1986
- Tipo di tetto: Calcestruzzo
- Costruzione: Costruzione In Calcestruzzo E Stucco
Parcheggio/Garage
- Descrizione del parcheggio: Parcheggio Coperto
Camere da letto
- Camere da letto: 8
Stanze da bagno
- Numero totale di bagni: 6
- Bagni completi: 5
- Bagno di servizio: 1
Altre stanze
- Tipologie di stanze: SoggiornoStanza Della Televisione/Libreria/StudioSaloneCamere Per Ospiti/personale Di Servizio
- Descrizione cucina: Isola
- Elettrodomestici: LavatriceAsciugatrice
Caratteristiche interne
- Piani: Terracotta
- Descrizione del caminetto: Decorativo
Caratteristiche esterne
- Vialetto di accesso: Passo Carraio Circolare
- Posti auto coperti:
Piscina e spa
- Piscina: Interrata
- Vasca idromassaggio: Interrata
zona di ricreazione
- zona di ricreazione: Campo Da TennisVasca IdromassaggioPiscinaGriglia A Incasso
Vista
- Caratteristiche: Vista Sulla Piscina
Riscaldamento e raffreddamento
- Sistema di riscaldamento: Centralizzato
- Impianto di climatizzazione: Impianto Centralizzato Di Condizionamento Dell'aria
Media
- Altri servizi: Sistema Fognario Pubblico
comunitario
- Caratteristiche: Vasca Idromassaggio
Informazioni sugli istituti scolastici
- Scuola Media: Glades
- Scuola Elementare: Snapper Creek