
4.975.000 USD
Casa unifamiliare in vendita, 1021 N Greenway Dr, Coral Gables, Florida 33134, Stati Uniti
- Numero MLSA11981727
- 6
- 6
517 m² (5.561 ft²)
Inserito da Coldwell Banker Realty
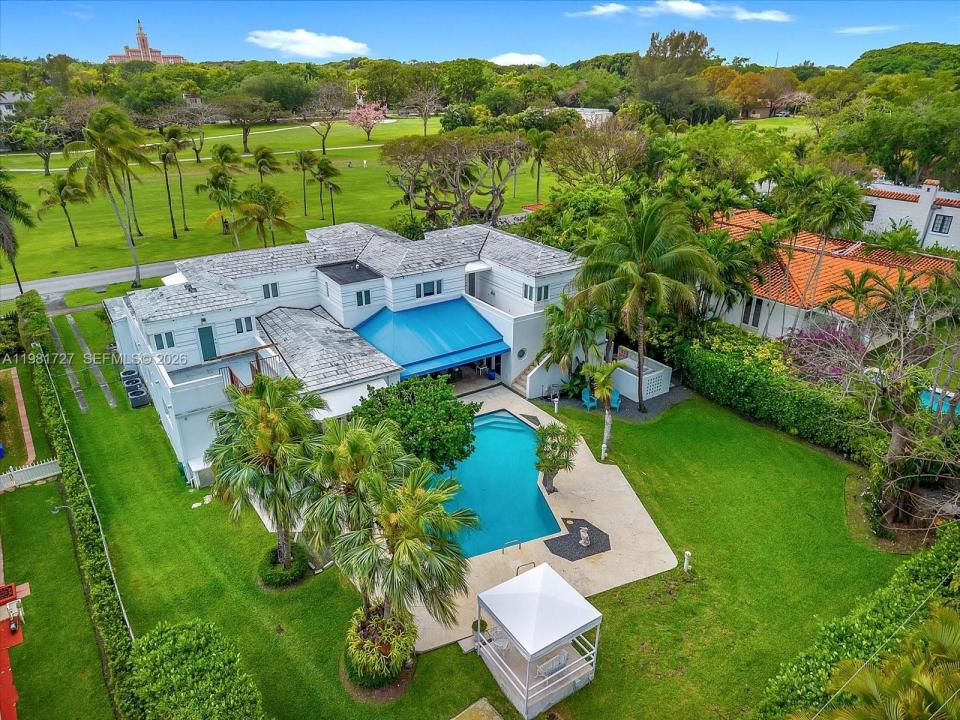
L'immobile Residenza monofamiliare situato all'indirizzo 1021 N Greenway Dr, Coral Gables, Florida 33134, Stati Uniti è attualmente in vendita.Questa proprietà ha 6 camere, 6 bagni caratteristiche.
Descrizione
Welcome to a rare 1937 Art Deco Streamline Moderne masterpiece in the prestigious City of Coral Gables, perfectly positioned across from the Granada Golf Course. Recognized on the Coral Gables Registry of Historic Places, this architecturally significant residence was designed by William H. Merriam—celebrated for his Moderne and Mediterranean works—and beautifully blends historic pedigree with timeless Coral Gables charm.
A gracious round foyer with original terrazzo floors introduces the home and leads to the formal living room with fireplace and an inviting library, both showcasing the craftsmanship of the era. The first level offers 2 bedrooms and 2 full baths plus a guest bath, along with formal living and dining rooms, a library, family room, and a billiard room, providing exceptional spaces for both everyday living and entertaining. The original curved staircase, a hallmark of Streamline Moderne design, guides you to the second floor, where you’ll find 4 additional bedrooms and 3 bathrooms, including the main suite, as well as a charming children’s den. Expanded over the years yet rich with preserved architectural details, this home is a rare opportunity to own a piece of Coral Gables history in an iconic setting.
Località
1021 N Greenway Dr, Coral Gables, Florida 33134, Stati Uniti
Caratteristiche delle proprietà
Proprietà
- Superficie dell'immobile:
517 m² (5.561 ft²) - Caratteristiche: RipostiglioGarageBalconePatioVialetto Di AccessoIlluminazione EsternaCaminetto
Lotto/Terreno
- Superficie del terreno/lotto:
1.632 m² (17.570 ft²) - Descrizione del lotto: Recintato
Costruzione
- Anno di costruzione: 1937
- Tipo di tetto: ComposizioneTegola Piana
- Condizione: Ristrutturato
- Costruzione: Costruzione In Calcestruzzo E Stucco
Parcheggio/Garage
- Descrizione del garage: Garage AnnessoGarage Con Dispositivo Di Apertura Automatica
Camere da letto
- Camere da letto: 6
Stanze da bagno
- Numero totale di bagni: 6
- Bagni completi: 5
- Bagno di servizio: 1
Caratteristiche interne
- Porte: Porte A Vetri
- Finestre: Veneziane Alle FinestreFinestra PanoramicaPersiane Anti-uragano
- Piani: TerracottaDi LegnoTerrazzo
Caratteristiche esterne
- Spazi esterni: BalconePatio
- Posti auto coperti:
Piscina e spa
- Piscina: Interrata
zona di ricreazione
- zona di ricreazione: Piscina
Sicurezza
- Caratteristiche: Rivelatore Di Fumo
Vista
- Caratteristiche: Vista Sul Campo Da GolfVista Sulla Piscina
Riscaldamento e raffreddamento
- Sistema di riscaldamento: Unità A Ciclo InversoElettrico
- Impianto di climatizzazione: Ventilatore A SoffittoImpianto Centralizzato Di Condizionamento Dell'aria
Media
- Altri servizi: Sistema Fognario Pubblico
comunitario
Informazioni sugli istituti scolastici
- Scuola Media Superiore: Coral Gables
- Scuola Media: Ponce De Leon
- Scuola Elementare: Sunset