
520.000 USD
Casa unifamiliare in vendita, 1022 NE 34th Ct, Oakland Park, Florida 33334, Stati Uniti
- Numero MLSA12070364
- 3
- 2
116 m² (1.247 ft²)
Inserito da One Sotheby's International Realty
L'immobile Residenza monofamiliare situato all'indirizzo 1022 NE 34th Ct, Oakland Park, Florida 33334, Stati Uniti è attualmente in vendita.Questa proprietà ha 3 camere, 2 bagni caratteristiche.
Descrizione
THIS HOME PACKS A PUNCH!! The most affordable opportunity in one of East Oakland Park/Fort Lauderdale’s most exciting and rapidly evolving areas. Within walking distance of the emerging OPK neighborhood and its vibrant Downtown Center, this home puts you close to new parks, new restaurants & shops, fitness studios like G21, or social places like Funky Buddah and Smash Burger. This city is full of energy, definitely a community on the rise.
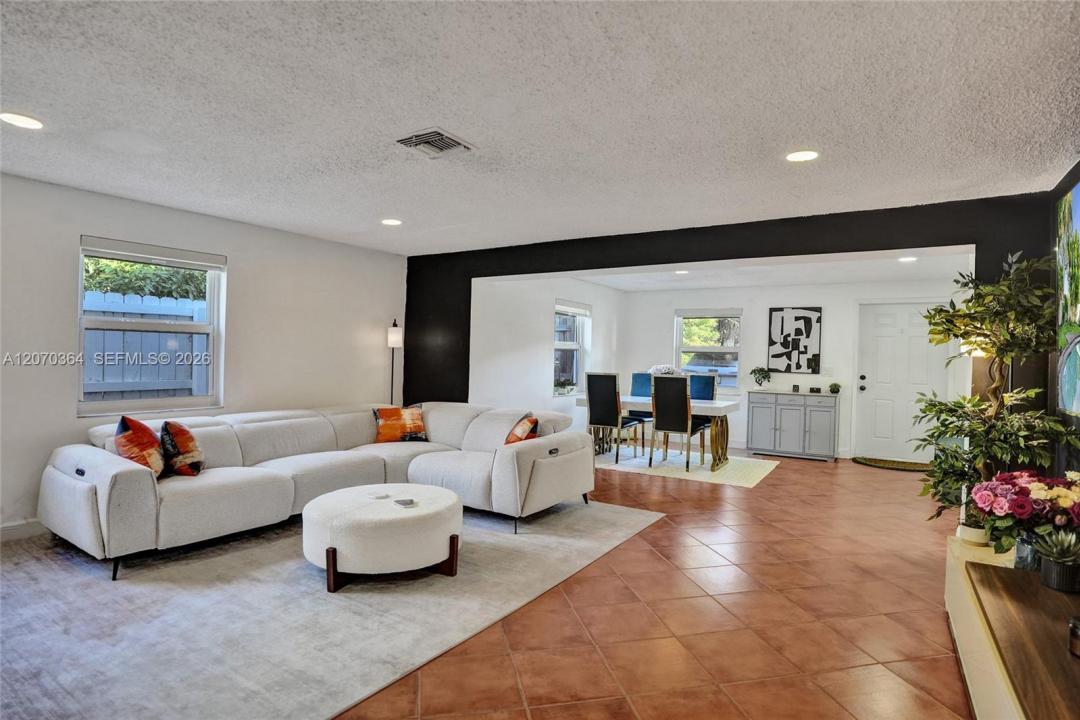
Inside, the home has been thoughtfully refreshed with cosmetic updates and modern touches, including a softly updated contemporary kitchen and impact windows. The layout offers comfortable everyday living while providing an excellent foundation for further personalization. Best 3 Bedroom / 2 Bath home with a Pool on the Eastside.
Step outside and the possibilities really open up. A refreshing pool anchors the spacious backyard, creating the perfect canvas for designing your own private tropical oasis—whether that means lush landscaping, an outdoor kitchen, an entertaining area, or simply a peaceful retreat.
An attractive combination of affordability, location, updates, and future potential, this home is an opportunity to get into a trending East Oakland Park location before the neighborhood’s transformation is fully realized
Località
1022 NE 34th Ct, Oakland Park, Florida 33334, Stati Uniti
Caratteristiche delle proprietà
Proprietà
- Superficie dell'immobile:
116 m² (1.247 ft²) - Caratteristiche: Stanza Extra Per Usi VariTerrazza ScopertaCamere Da Letto SeparateVialetto Di AccessoGuardarobe
Lotto/Terreno
- Superficie del terreno/lotto:
511 m² (5.500 ft²) - Descrizione del lotto: Recintato
Costruzione
- Anno di costruzione: 1946
- Tipo di tetto: Fornici
- Costruzione: Costruzione In Calcestruzzo E Stucco
Parcheggio/Garage
- Descrizione del garage: Garage Annesso
Camere da letto
- Camere da letto: 3
Stanze da bagno
- Numero totale di bagni: 2
- Bagni completi: 2
Caratteristiche interne
- Piani: Terracotta
Caratteristiche esterne
- Spazi esterni: Terrazza Scoperta
- Posti auto coperti:
Piscina e spa
- Piscina: Interrata
zona di ricreazione
- zona di ricreazione: Piscina
Vista
- Caratteristiche: Vista Sulla Piscina
Riscaldamento e raffreddamento
- Sistema di riscaldamento: Elettrico
- Impianto di climatizzazione: Impianto Centralizzato Di Condizionamento Dell'aria
Media
- Altri servizi: Sistema Fognario Pubblico
comunitario
Informazioni sugli istituti scolastici
- Scuola Media Superiore: Northeast
- Scuola Media: James S. Rickards