
980.000 USD
Azienda agricola in vendita, 1023 NW SPRUCE RIDGE Drive, Stuart, Florida 34994, Stati Uniti
- Numero MLSB26051980
- 4
- 3
185 m² (1.988 ft²)
Inserito da Realty Connection Link LLC
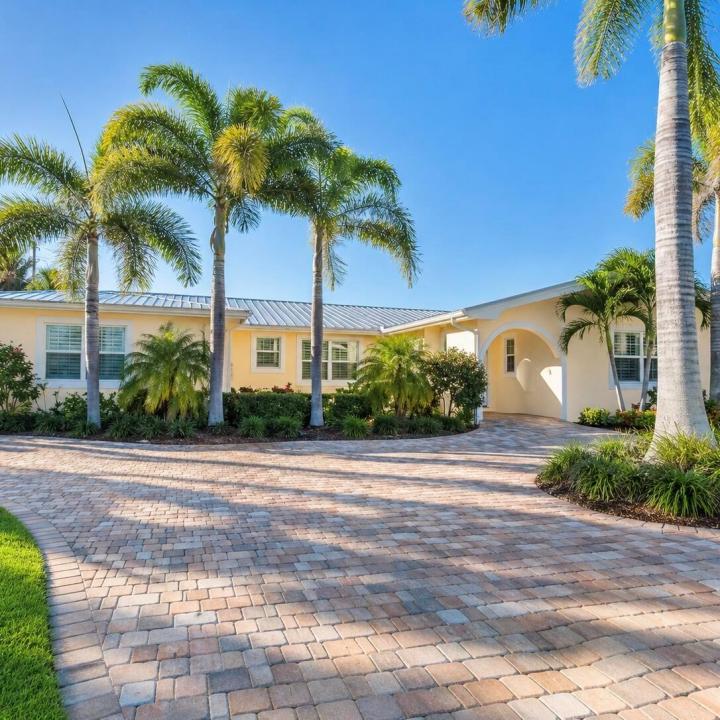
L'immobile fattoria situato all'indirizzo 1023 NW SPRUCE RIDGE Drive, Stuart, Florida 34994, Stati Uniti è attualmente in vendita.Questa proprietà ha 4 camere, 3 bagni caratteristiche.
Descrizione
WELCOME HOME to this move-in ready 4-bedroom, 3 Bath home on nearly 1/2 acre in the desirable North River Shores community! This beautifully updated home features a private-entry suite ideal for mother-in-law suite. Major upgrades include a new roof, gutters, soffits, whole-house generator with propane tank and transfer switch, new electrical panel, new water heater, impact windows and sliding glass doors, new flooring throughout, fresh interior and exterior paint, and three renovated bathrooms with accessibility. Previously approved for assisted living home, this home offers excellent flexibility for multigenerational living. Additional improvements include a fire alarm and sprinkler system, 10-year smoke and carbon monoxide detectors. Enjoy all that North River Shores has to offer, including optional POA membership with parks, playgrounds, fishing pier, sidewalks, and boat ramp access for just $185/year(2026) plus a $20 boat ramp key. Conveniently located near Treasure Coast Mall, downtown Stuart, downtown Jensen Beach, beaches, restaurants, shopping, and top-rated Martin County Schools, A rare opportunity to own a turnkey home with extensive upgrades already completed!
Località
1023 NW SPRUCE RIDGE Drive, Stuart, Florida 34994, Stati Uniti
Caratteristiche delle proprietà
Proprietà
- Superficie dell'immobile:
185 m² (1.988 ft²) - Tipo: Non Ammobiliata
- Caratteristiche: Spazio Per La PiscinaGarageCortilePatioCamere Da Letto SeparateVialetto Di AccessoAllacciamento Lavatrice
- Altre strutture edilizie: Edificio Di ServizioCostruzione Supplementare / Tettoia
Lotto/Terreno
- Superficie del terreno/lotto:
1.796 m² (19.328 ft²) - Descrizione del lotto: Recintato
Costruzione
- Anno di costruzione: 1965
- Tipo di tetto: Metallo
- Costruzione: Costruzione In Calcestruzzo E StuccoConglomerato Di Cemento/blocchi
- esteriore: Stucco
Parcheggio/Garage
- Descrizione del garage: Garage AnnessoGarage Con Dispositivo Di Apertura Automatica
Camere da letto
- Camere da letto: 4
Stanze da bagno
- Numero totale di bagni: 3
- Bagni completi: 3
Altre stanze
- Tipologie di stanze: Stanza Della Televisione/Libreria/Studio
- Descrizione cucina: Isola
- Elettrodomestici: FornelloMicrondeForno A PareteFrigoriferoForno Autopulente ContinuoLavastoviglie
Caratteristiche interne
- Porte: Porte A Vetri
- Finestre: Persiane
- Piani: TerracottaDi Vinile
- Soffitto: Soffitti A VoltaSoffitti Più Alti Della Misura Standard
- Cornici: Mobiletti Dell'armadio
Caratteristiche esterne
- Spazi esterni: PatioCortile
- Vialetto di accesso: Passo Carraio Circolare
- Posti auto coperti:
Acqua e nautica
- Attività nautiche: Rampa De Barco
Sicurezza
- Caratteristiche: Sistema AntincendioSistema Di Innaffiatura AntincendioRivelatore Di Fumo
Riscaldamento e raffreddamento
- Sistema di riscaldamento: ElettricoCentralizzato
- Impianto di climatizzazione: ElettricoImpianto Centralizzato Di Condizionamento Dell'aria
Media
- Telecomunicazione: Sistema Via Cavo Disponibile
- Altri servizi: FognaPubblicoCanalizzazione Disponibile Fuori SedeSistema Fognario Pubblico
comunitario
- Caratteristiche: Rampa De BarcoE' Possibile Tenere Animali Domestici.Comunità Recintata
Informazioni sugli istituti scolastici
- Scuola Media Superiore: Jensen Beach
- Scuola Media: Stuart
- Scuola Elementare: Felix A Williams