
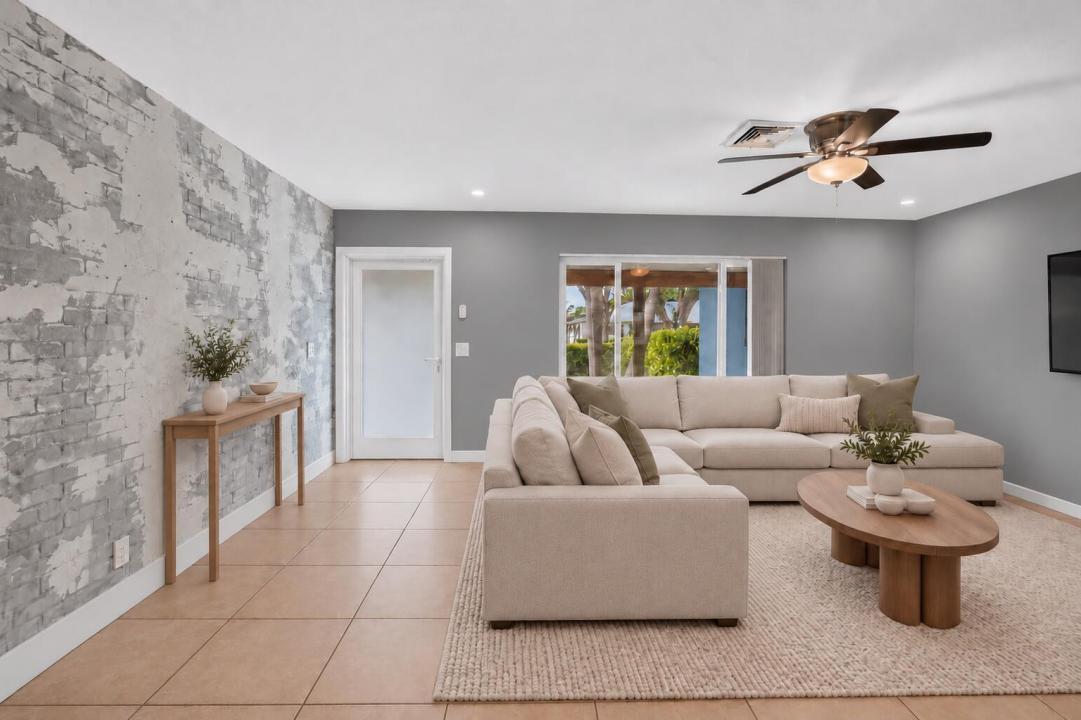
675.000 USD
Casa unifamiliare in vendita, 1023 SW 25TH Place, Boynton Beach, Florida 33426, Stati Uniti
- Numero MLSB26069676
- 3
- 2
149 m² (1.601 ft²)
Inserito da Realty Professionals Inc
L'immobile Residenza monofamiliare situato all'indirizzo 1023 SW 25TH Place, Boynton Beach, Florida 33426, Stati Uniti è attualmente in vendita.Questa proprietà ha 3 camere, 2 bagni caratteristiche.
Descrizione
SELLER OFFERING UP TO $10K towards CLOSING COSTS with a qualified offer! Located in the desirable Golf View Harbor community, this home offers the freedom of no HOA and no community restrictions! With plenty of space in both the front and backyard, there's room to park your boat, RV, or other recreational vehicles on your own property. The home features a 2024 ROOF, 2026 AC & IMPACT windows, offering added peace of mind during Florida's inclement weather. Step outside to your private backyard featuring an in-ground pool with plenty of surrounding space for entertaining and relaxing. Originally built as a 3-bedroom, 2-bathroom home and still reflected as such in Property Appraiser records, the current layout functions as a spacious 2-bedroom residence with 1,601 square feet under air. The generous floor plan offers the flexibility to accommodate a third bedroom again if desired. The garage is also air-conditioned, providing additional usable space and potential for future conversion, subject to applicable permitting and building requirements. With major improvements already in place, a versatile floor plan, generous outdoor space, and the freedom that comes with no HOA, this property offers plenty of possibilities for its next owner. AirBnB allowed, short term and long term rentals allowed. No rental restrictions. Great for an investor. (**shared bathroom window is not impact)
Località
1023 SW 25TH Place, Boynton Beach, Florida 33426, Stati Uniti
Caratteristiche delle proprietà
Proprietà
- Superficie dell'immobile:
149 m² (1.601 ft²) - Tipo: Non Ammobiliata
- Caratteristiche: RipostiglioStanza Extra Per Usi VariGaragePatio
Lotto/Terreno
- Superficie del terreno/lotto:
732 m² (7.876 ft²) - Descrizione del lotto: Recintato
Costruzione
- Anno di costruzione: 1972
- Tipo di tetto: Scandole "shingle" In CompositoTegole
- Costruzione: Costruzione In Calcestruzzo E Stucco
Parcheggio/Garage
- Descrizione del garage: Garage Annesso
Camere da letto
- Camere da letto: 3
Stanze da bagno
- Numero totale di bagni: 2
- Bagni completi: 2
Caratteristiche interne
- Finestre: Veneziane Alle Finestre
- Piani: Terracotta
Caratteristiche esterne
- Spazi esterni: Patio
- Posti auto coperti:
Piscina e spa
- Piscina: Piscina PrivataCalcestruzzo
zona di ricreazione
- zona di ricreazione: Piscina
Vista
- Caratteristiche: Vista Sulla Piscina
Riscaldamento e raffreddamento
- Sistema di riscaldamento: Centralizzato
- Impianto di climatizzazione: Ventilatore A SoffittoImpianto Centralizzato Di Condizionamento Dell'aria
Media
- Telecomunicazione: Sistema Via Cavo Disponibile
- Altri servizi: FognaPubblicoCanalizzazione Disponibile Fuori SedeSistema Fognario Pubblico
comunitario
- Caratteristiche: E' Possibile Tenere Animali Domestici.Piscina
Informazioni sugli istituti scolastici
- Scuola Media Superiore: Atlantic
- Scuola Media: Carver; G.W.