
299.900 USD
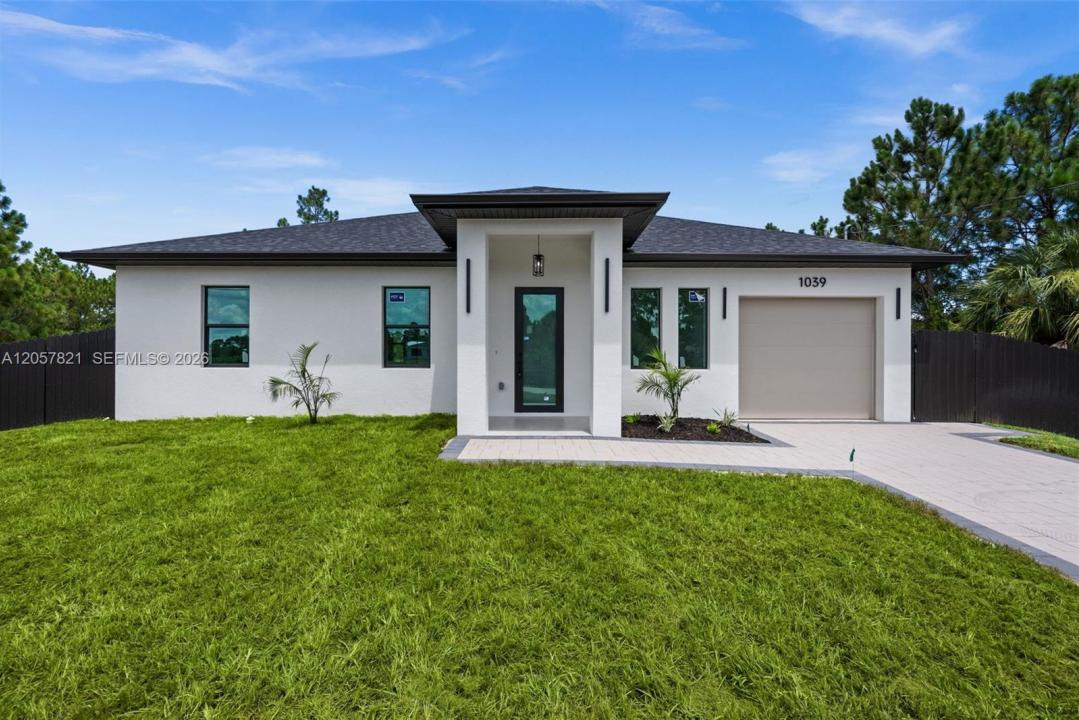
Casa unifamiliare in vendita, 1039 Bassinger Ave S, Lehigh Acres, Florida 33974, Stati Uniti
- Numero MLSA12057821
- 3
- 2
118 m² (1.269 ft²)
Inserito da Icon Premier Group, LLC
L'immobile Residenza monofamiliare situato all'indirizzo 1039 Bassinger Ave S, Lehigh Acres, Florida 33974, Stati Uniti è attualmente in vendita.Questa proprietà ha 3 camere, 2 bagni caratteristiche.
Descrizione
Welcome to this beautifully crafted 2026 NEW CONSTRUCTION offering 3 bedrooms, 2 bathrooms, and 1,269 square feet of thoughtfully designed living space where MODERN DESIGN, QUALITY CRAFTSMANSHIP, and PREMIUM FINISHES come together. This CUSTOM HOME features an OPEN FLOOR PLAN with impressive 10-foot ceilings, elegant 8-foot interior doors, modern 6-inch baseboards, and tile flooring throughout, creating a bright and spacious atmosphere. The European-inspired kitchen showcases QUARTZ countertops, a FULL QUARTZ BACKSPLASH, modern cabinetry, a large island with decorative accent panels, a custom coffee station, and a complete stainless steel appliance package. The living room and primary bedroom feature designer accent walls that enhance the home's contemporary style.
Built with both beauty and durability in mind, this home includes IMPACT-RESISTANT WINDOWS AND DOORS with LOW-E GLASS, a paver driveway, an epoxy-coated garage floor, an automatic irrigation system, LED exterior lighting, and a fully fenced backyard. The spacious open lanai provides the perfect setting to relax or entertain.
Conveniently located in FLOOD ZONE X with NO HOA, this property offers quick access to SR-82, shopping, dining, and everyday conveniences. Backed by a builder warranty and featuring high-end, designer-inspired finishes throughout, this exceptional home delivers outstanding value for buyers seeking modern style, quality construction, and move-in-ready living.
Località
1039 Bassinger Ave S, Lehigh Acres, Florida 33974, Stati Uniti
Caratteristiche delle proprietà
Proprietà
- Superficie dell'immobile:
118 m² (1.269 ft²) - Tipo: Non Ammobiliata
- Caratteristiche: Spazio Per La PiscinaGarageCamere Da Letto SeparateVialetto Di AccessoIlluminazione EsternaArea Lavanderia Nel Garage
Lotto/Terreno
- Superficie del terreno/lotto:
955 m² (10.280 ft²) - Descrizione del lotto: Recintato
Costruzione
- Anno di costruzione: 2026
- Tipo di tetto: Tegole
- Condizione: Nuova Costruzione
- Costruzione: Conglomerato Di Cemento/blocchi
- esteriore: Stucco
Parcheggio/Garage
- Descrizione del garage: Garage AnnessoGarage Con Dispositivo Di Apertura Automatica
Camere da letto
- Camere da letto: 3
Stanze da bagno
- Numero totale di bagni: 2
- Bagni completi: 2
Altre stanze
- Elettrodomestici: Addolcitore D'acqua Scaldabagno ElettricoLavatriceFornelloMicrondeFrigoriferoAsciugatriceLavastoviglie
- Descrizione della lavanderia: Area Lavanderia Nel Garage
Caratteristiche interne
- Piani: Terracotta
Sicurezza
- Caratteristiche: Rivelatore Di Fumo
Riscaldamento e raffreddamento
- Sistema di riscaldamento: Centralizzato
- Impianto di climatizzazione: Ventilatore A SoffittoImpianto Centralizzato Di Condizionamento Dell'aria
Media
- Altri servizi: Pozzo NeroPozzo