
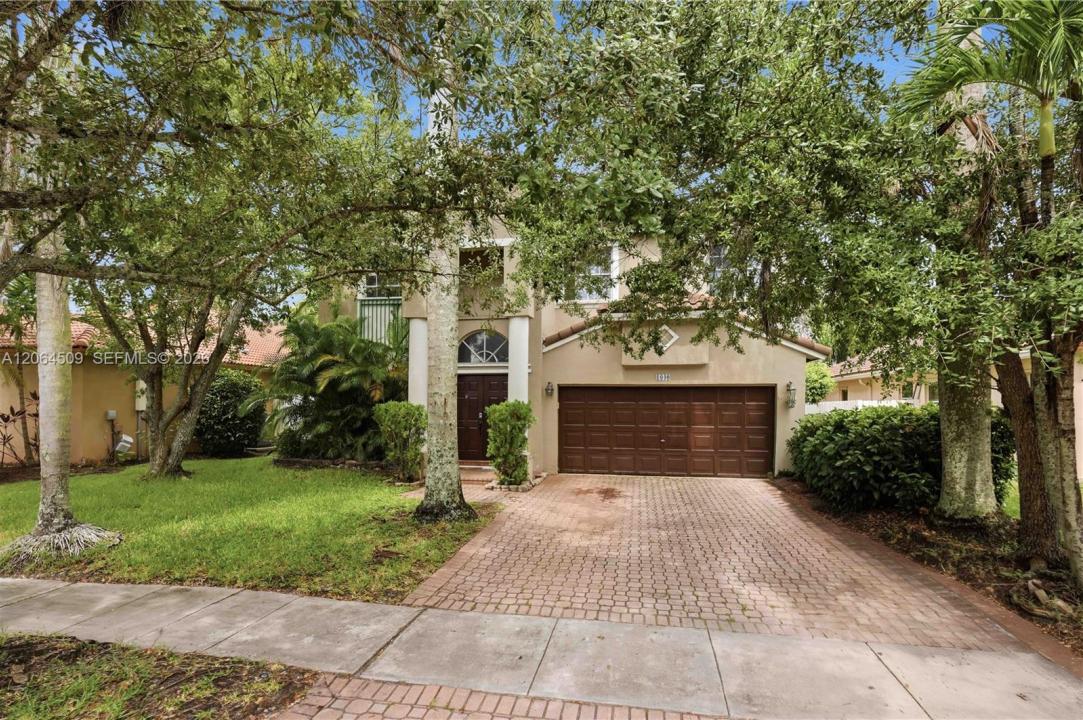
799.000 USD
Casa unifamiliare in vendita, 1040 NW 185th Ave, Pembroke Pines, Florida 33029, Stati Uniti
- Numero MLSA12064509
- 5
- 3
293 m² (3.155 ft²)
Inserito da Sunny Florida Group LLC
L'immobile Residenza monofamiliare situato all'indirizzo 1040 NW 185th Ave, Pembroke Pines, Florida 33029, Stati Uniti è attualmente in vendita.Questa proprietà ha 5 camere, 3 bagni caratteristiche.
Descrizione
Welcome to Chapel Lake Estates, where this spacious two-story residence offers 5 bedrooms, 3 full baths, and 3,155 square feet of comfortable living on a 6,000 square foot lot. The home's most important updates are already handled, including a newer roof from 2021, a newer A/C system from 2022, a brand-new 2025 pool pump, and a new washer and dryer from 2024 and 2025 — the major expenses that so often follow a purchase. Inside, the layout offers generous room for family living, hosting, and everyday flexibility, and is offered as-is so the next owner can choose their own touches and finishes. The bedrooms are all upstairs. Outside is where this property truly shines. A sparkling private pool sits within an expansive paver deck surrounded by mature tropical landscaping, creating a genuine retreat for weekend entertaining, poolside relaxing, or quiet evenings outdoors. A low $178 monthly HOA adds everyday value in an established Pembroke Pines. Conveniently located near shopping, dining, and major roadways, this home combines space, outdoor living, and real upside potential. Priced to reflect condition, this is an opportunity worth seeing in person. Chapel Trail: Quarterly payment of $412.00. Chapel Lakes: Annual payment of $492.64
Località
1040 NW 185th Ave, Pembroke Pines, Florida 33029, Stati Uniti
Caratteristiche delle proprietà
Proprietà
- Superficie dell'immobile:
293 m² (3.155 ft²) - Tipo: Non Ammobiliata
- Caratteristiche: GarageVialetto Di Accesso
Lotto/Terreno
- Superficie del terreno/lotto:
557 m² (6.000 ft²)
Costruzione
- Anno di costruzione: 1994
- Tipo di tetto: Tegole
- Costruzione: Conglomerato Di Cemento/blocchi
Parcheggio/Garage
- Descrizione del parcheggio: Parcheggio Per OspitiLimitata
- Descrizione del garage: Garage Annesso
Camere da letto
- Camere da letto: 5
Stanze da bagno
- Numero totale di bagni: 3
- Bagni completi: 3
Caratteristiche interne
- Piani: Terracotta
Piscina e spa
- Piscina: Interrata
zona di ricreazione
- zona di ricreazione: Piscina
Riscaldamento e raffreddamento
- Sistema di riscaldamento: Centralizzato
- Impianto di climatizzazione: Impianto Centralizzato Di Condizionamento Dell'aria
Media
- Altri servizi: Sistema Fognario Pubblico
comunitario
- Caratteristiche: E' Possibile Tenere Animali Domestici.
Informazioni sugli istituti scolastici
- Scuola Media Superiore: West Broward
- Scuola Media: Silver Trail
- Scuola Elementare: Chapel Trail