
4.000 USD
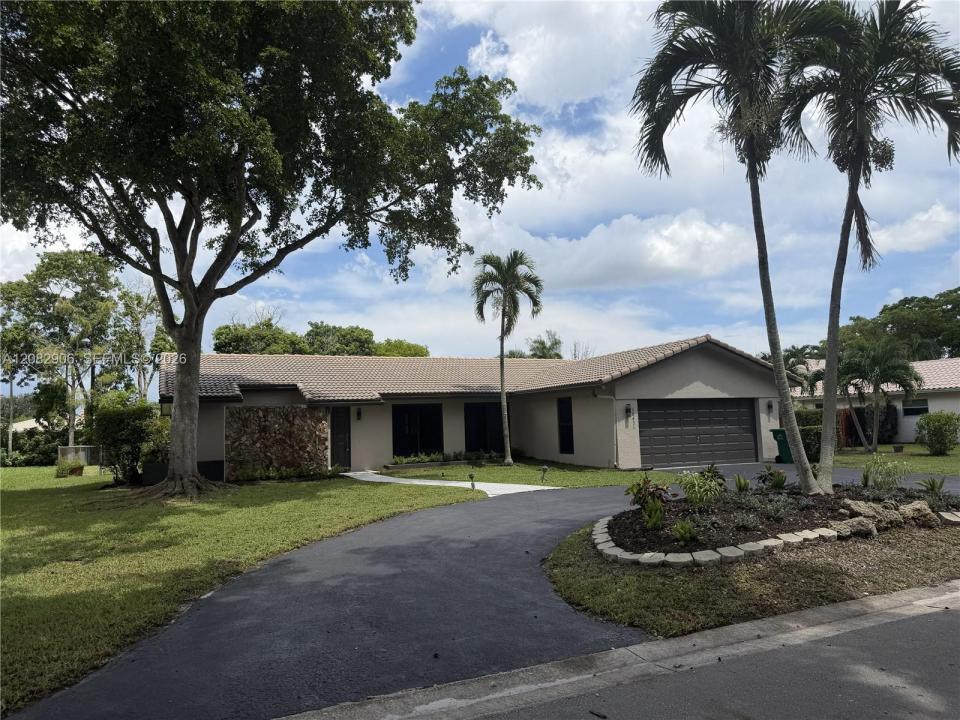
Casa unifamiliare in affitto, 10431 NW 1st Ct, Coral Springs, Florida 33071, Stati Uniti
- Numero MLSA12082906
- 3
- 2
161 m² (1.730 ft²)
Inserito da RE/MAX Select Group
L'immobile Residenza monofamiliare situato all'indirizzo 10431 NW 1st Ct, Coral Springs, Florida 33071, Stati Uniti è attualmente in affitto.Questa proprietà ha 3 camere, 2 bagni caratteristiche.
Descrizione
Landlord seeking a long-term tenant who wants to call this home and take advantage of this fully updated, remodeled home located on a great private street with brand-new impact glass & windows throughout. Enjoy an open, flexible floor plan. This 3-bedroom split plan is carpet-free & smoke-free & features luxury vinyl flooring, a fully renovated kitchen with an island, ample storage, a large pantry, new appliances, remodeled bathrooms, freshly painted walls & ceilings, new window treatments, plus a large, north-facing covered screened patio & fenced-in yard, plus a circular driveway for convenient parking. This home offers lots of closets & storage options. The Primary bedroom & bath features a walk-in closet, separate vanity area with extra storage & a large walk-in shower. Both bathrooms offer comfort-height toilets & there is LED lighting throughout. Washer & Dryer included, as well as a 2-car garage with a 2nd refrigerator
Great southwest Coral Springs location convenient to schools, shopping & a city park just less than a block away.
Località
10431 NW 1st Ct, Coral Springs, Florida 33071, Stati Uniti
Caratteristiche delle proprietà
Proprietà
- Superficie dell'immobile:
161 m² (1.730 ft²) - Tipo: Non Ammobiliata
- Caratteristiche: Veranda Chiusa Da ZanzariereRipostiglioSottotettoGarageCamere Da Letto SeparateIlluminazione EsternaArea Lavanderia Nel GarageGuardarobe
Lotto/Terreno
- Superficie del terreno/lotto:
1.044 m² (11.235 ft²) - Descrizione del lotto: Recintato
Costruzione
- Anno di costruzione: 1979
- Tipo di tetto: Fornici
- Condizione: Edificio Dopo Restauro
- Costruzione: Costruzione In Calcestruzzo E StuccoConglomerato Di Cemento/blocchi
Parcheggio/Garage
- Descrizione del garage: Garage AnnessoGarage Con Dispositivo Di Apertura Automatica
Camere da letto
- Camere da letto: 3
Stanze da bagno
- Numero totale di bagni: 2
- Bagni completi: 2
Altre stanze
- Elettrodomestici: Scaldabagno ElettricoLavatriceFornelloMicrondeFrigoriferoTritarifiutiAsciugatriceIce MakerLavastoviglie
- Descrizione della lavanderia: Area Lavanderia Nel Garage
Caratteristiche interne
- Finestre: Veneziane Alle Finestre
- Piani: Piastrelle Di CeramicaDi Vinile
Caratteristiche esterne
- Spazi esterni: Veranda Chiusa Da Zanzariere
- Posti auto coperti:
Sicurezza
- Caratteristiche: Rivelatore Di Fumo
Vista
- Caratteristiche: Sul Giardino
Riscaldamento e raffreddamento
- Sistema di riscaldamento: ElettricoCentralizzato
- Impianto di climatizzazione: Ventilatore A SoffittoElettricoImpianto Centralizzato Di Condizionamento Dell'aria
Media
- Altri servizi: Fogna
comunitario
- Caratteristiche: E' Possibile Tenere Animali Domestici.
Informazioni sugli istituti scolastici
- Scuola Media Superiore: Taravella
- Scuola Media: Ramblewood Middle
- Scuola Elementare: Riverside