
648.990 USD
Casa unifamiliare in vendita, 10488 SW Red Maple Way, Port St. Lucie, Florida 34987, Stati Uniti
- Numero MLSA12039968
- 3
- 3
252 m² (2.709 ft²)
Inserito da Berkshire Hathaway HomeServices Florida Realty
L'immobile Residenza monofamiliare situato all'indirizzo 10488 SW Red Maple Way, Port St. Lucie, Florida 34987, Stati Uniti è attualmente in vendita.Questa proprietà ha 3 camere, 3 bagni caratteristiche.
Descrizione
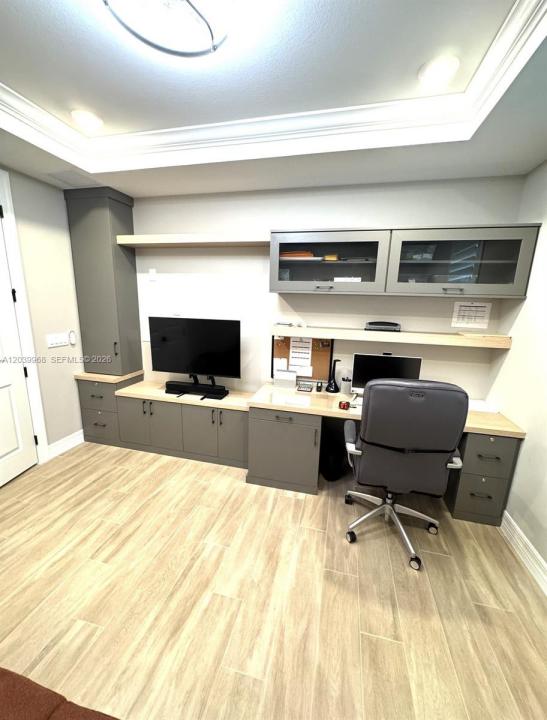
Welcome to this exceptional 3-bedroom, 3-full bath and Den home, with a 3 car garage on one of the shortest streets, so very quiet. Offering 2709 sq ft of living space. Screened in Lanai with the most desirable, centrally located long-lake view. Fully fenced yard to boot. Home comes with wide slat planation shutters throughout and dual motorized blinds in front of the four panel sliding doors that fold completely open. All impact windows, sliders, garage doors and front door. Den has a magnificent wall to wall build-in incorporating a large desk and TV space and cabinets, designed by the renowned Closet Factory. This home has over $175,000 in upgrades galore throughout, some of which include the Gourmet kitchen with gas cooking and walk-in pantry, incredible long plank tile floors, upgraded wall tile, upgraded plumbing fixtures, countertops and cabinets throughout. Upgraded interior paint and color. Upgraded lighting. And many many more upgrades. Too many to mention here. NO expense spared. Heron Preserve HOA package cable, high speed internet, landline, alarm monitoring, lawn maintenance, common area, gated community with pool and tot lot. Close to Cleveland Clinic hospital, shopping ( Publix 1/2 mile away ), parks, dining and highways. All measurements and information herein are deemed accurate but approximate, Buyer/Buyer's Agent to verify and perform their own due diligence.
Località
10488 SW Red Maple Way, Port St. Lucie, Florida 34987, Stati Uniti
Caratteristiche delle proprietà
Proprietà
- Superficie dell'immobile:
252 m² (2.709 ft²) - Caratteristiche: Veranda Chiusa Da ZanzariereRipostiglioStanza Extra Per Usi VariGarageCamere Da Letto SeparateVialetto Di AccessoGuardarobe
- Località: Sull'acqua
Lotto/Terreno
- Superficie del terreno/lotto:
704 m² (7.579 ft²) - In prossimità di uno specchio d'acqua: 19 m
- Descrizione del lotto: Recintato
Costruzione
- Anno di costruzione: 2023
- Tipo di tetto: Tegole
- Costruzione: Conglomerato Di Cemento/blocchi
Parcheggio/Garage
- Descrizione del garage: Garage Annesso
Camere da letto
- Camere da letto: 3
Stanze da bagno
- Numero totale di bagni: 3
- Bagni completi: 3
Caratteristiche interne
- Finestre: Veneziane Alle Finestre
- Piani: TerracottaMoquette
Caratteristiche esterne
- Spazi esterni: Veranda Chiusa Da Zanzariere
- Posti auto coperti:
Acqua e nautica
- sull'acqua: Lago
Sicurezza
- Caratteristiche: Antifurto Di ProprietàRivelatore Di Fumo
Vista
- Caratteristiche: Vista Dell'acqua
Riscaldamento e raffreddamento
- Sistema di riscaldamento: Centralizzato
- Impianto di climatizzazione: Ventilatore A SoffittoImpianto Centralizzato Di Condizionamento Dell'aria
Media
- Altri servizi: MetanoSistema Fognario Pubblico
comunitario
- Caratteristiche: E' Possibile Tenere Animali Domestici.PiscinaComunità Recintata