
6.491.000 USD
Casa unifamiliare in vendita, 10520 Hawks Landing Terrace, West Palm Beach, Florida 33412, Stati Uniti
- Numero MLSR11150943
- 5
- 6
814 m² (8.758 ft²)
Inserito da Illustrated Properties
L'immobile Residenza monofamiliare situato all'indirizzo 10520 Hawks Landing Terrace, West Palm Beach, Florida 33412, Stati Uniti è attualmente in vendita.Questa proprietà ha 5 camere, 6 bagni caratteristiche.
Descrizione
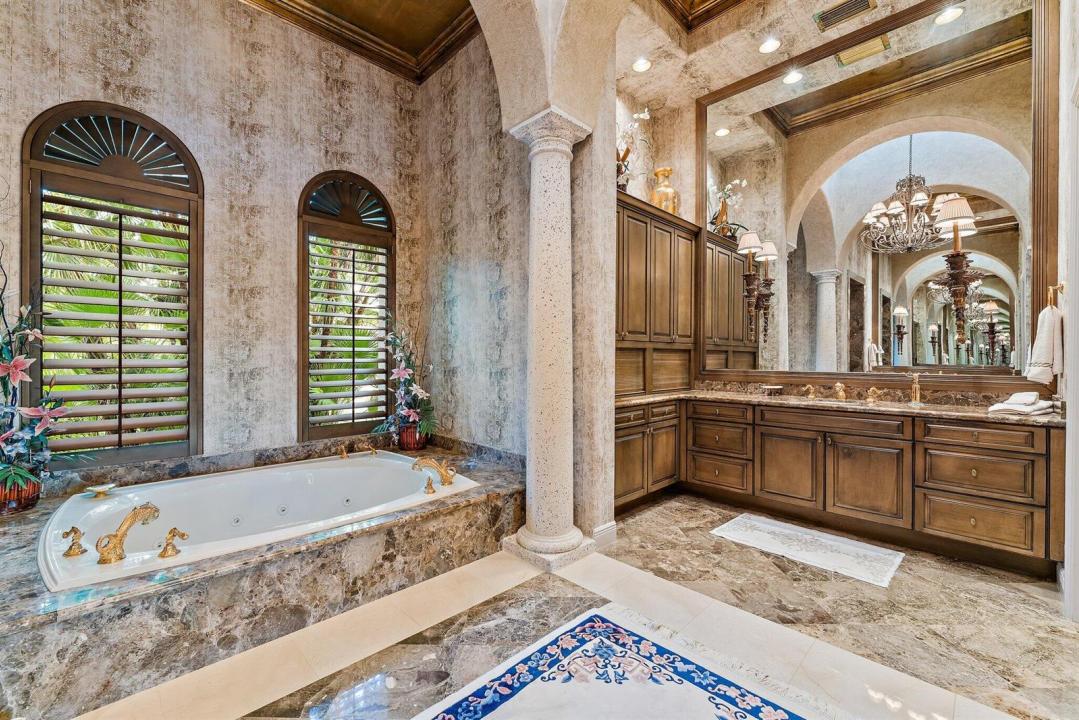
Discover European-inspired elegance and unmatched luxury in this extraordinary estate located in the prestigious, award-winning Ibis Golf & Country Club in West Palm Beach. Set on an expansive two-third-acre cul-de-sac lot with 250 feet of pristine lake frontage, this architectural masterpiece offers sweeping, unobstructed views of shimmering water and manicured fairways. A grand circular drive with porte-cochere welcomes you to the residence, where hand-carved double mahogany doors open to a dramatic marble foyer framed by soaring ceilings and arched windows that capture panoramic golf and lake vistas. Built by Cribb Construction and designed by Fran Murphy Interiors, this home showcases exceptional craftsmanship and timeless European opulence throughout its 8,758 square feet of air-conditioned living space (10,765 total). The gourmet chef's kitchen is a culinary showpiece, offering custom cabinetry, a Sub-Zero refrigerator/freezer, Viking stove cooktop, double Thermador ovens, and two Bosch dishwashers. The elegant formal dining room is ideal for entertaining. Among the five bedrooms, the expansive owner's suite is a serene retreat boasting peaceful lake and Golf course views, two walk in custom closets as well as separate his and hers water closets. Her water closet has a private makeup vanity, while his water closet has a library book case. A sweeping marble staircase leads to the second level, revealing a massive club room/office with a custom marble fireplace and wet bar, a magnificent theatre room, library, loft and an additional en-suite bedroom, providing an exceptional layout. Outdoor living is elevated to resort standards featuring a spectacular 60-foot pool and swim-in grotto with waterfall overlooking a half-mile lake view and the picturesque fairways beyond. Additional conveniences include a whole-home water purification system, instant hot water, impact windows and doors and a new 2025 roof for peace of mind. Residents of Ibis enjoy access to a world-class lifestyle, including a 90,000-square-foot clubhouse, three Nicklaus-designed 18-hole championship golf courses, five dining venues, a state-of-the-art fitness center and spa, a resort pool, a separate lap pool, tennis and pickleball facilities as well as a separate park within the Ibis Community which includes a children's playground with swings and recreation equipment, a barbeque area, bocce court and a dog park for our canine family members Ibis is surrounded by 13,000 acres of county dedicated forever preserve land providing the community with security and serenity. Ibis is a distinguished member of The Platinum Club of America and has also been awarded a Distinguished Emerald Club of the World with elite status by Boardroom Magazine, which is one of the most respected trade publications serving private clubs. This remarkable estate offers the perfect blend of luxury, craftsmanship, and breathtaking surroundings, offering an exceptional opportunity in one of Palm Beach County's most coveted private club communities.
Località
10520 Hawks Landing Terrace, West Palm Beach, Florida 33412, Stati Uniti
Caratteristiche delle proprietà
Proprietà
- Superficie dell'immobile:
814 m² (8.758 ft²) - Tipo: Non Ammobiliata
- Caratteristiche: RipostiglioSottotettoStanza Extra Per Usi VariGarageBalconePatioMansardaCamere Da Letto SeparateVialetto Di AccessoGuardarobe
- Località: Cul-de-sacSull'acqua
Lotto/Terreno
- Superficie del terreno/lotto:
2.549 m² (27.434 ft²) - Descrizione del lotto: RecintatoMarciapiedi
Costruzione
- Anno di costruzione: 2001
- Tipo di tetto: Tegola Piana
- Tipo di tetto: Piano
- Costruzione: Costruzione In Calcestruzzo E StuccoConglomerato Di Cemento/blocchi
Parcheggio/Garage
- Descrizione del parcheggio: Parcheggio Coperto
- Descrizione del garage: Garage AnnessoGarage Con Dispositivo Di Apertura Automatica
Camere da letto
- Camere da letto: 5
Stanze da bagno
- Numero totale di bagni: 6
- Bagni completi: 5
- Bagno di servizio: 1
Altre stanze
- Tipologie di stanze: SoggiornoStanza Della Televisione/Libreria/StudioAtrio D'ingressoSala RicevimentiMedia RoomLavanderia
- Descrizione cucina: Isola
- Elettrodomestici: CongelatoreScaldabagno A GasLavatriceFornelloMicrondeForno A PareteFrigoriferoForno Autopulente ContinuoAsciugatricePurificatore Dell'acquaAddolcitore D'acqua Ice MakerLavastoviglie
Caratteristiche interne
- Finestre: Drappeggi/tendePersianeVetri Oscurati
- Piani: Di LegnoMoquetteMarmo
- Soffitto: Soffitti A VoltaSoffitti Più Alti Della Misura Standard
- Cornici: Mobiletti Dell'armadio
- Bar: Bar Con Levello
Caratteristiche esterne
- Spazi esterni: BalconePatio
- Vialetto di accesso: Passo Carraio Circolare
- Posti auto coperti:
Piscina e spa
- Piscina: Piscina RiscaldataPiscina Privata
- Vasca idromassaggio: Vasca Da BagnoRiscaldataInterrata
Acqua e nautica
- sull'acqua: Lago
zona di ricreazione
- zona di ricreazione: Vasca IdromassaggioPiscina
Sicurezza
- Caratteristiche: Servizio Di PattugliamentoRivelatore Di Fumo
Vista
- Caratteristiche: Vista Sul LagoVista Sul Campo Da GolfVista Sulla Piscina
Riscaldamento e raffreddamento
- Sistema di riscaldamento: ElettricoCentralizzatoSottoposto A Zonizzazione
- Servizio con acqua calda: Scaldabagno A Gas Naturale
- Impianto di climatizzazione: Purificatore D'ariaElettricoImpianto Centralizzato Di Condizionamento Dell'aria
Media
- Telecomunicazione: Sistema Via Cavo Disponibile
- Altri servizi: MetanoFognaPubblicoServizi SotterraneiCanalizzazione Disponibile Fuori SedeSistema Fognario Pubblico
comunitario
- Caratteristiche: Locali ComuniVasca IdromassaggioSaunaPiscinaCon Servizio Di SorveglianzaCampi Da TennisGuardiano Della Comunità RecintataSala FitnessCampo Da GolfE' Possibile Tenere Animali Domestici.Putting GreenPalestra CondominialeBibliotecaBarbecue CondominialeSentiero Per Correre/andare In Bicicletta
Informazioni sugli istituti scolastici
- Scuola Media Superiore: Seminole Ridge Community
- Scuola Media: Western Pines Community Middle
- Scuola Elementare: Pierce Hammock