
819.000 USD
Casa unifamiliare in vendita, 10544 Fenway Place, Boca Raton, Florida 33498, Stati Uniti
- Numero MLSB26021408
- 3
- 2
158 m² (1.703 ft²)
Inserito da Beycome of Florida LLC
L'immobile Residenza monofamiliare situato all'indirizzo 10544 Fenway Place, Boca Raton, Florida 33498, Stati Uniti è attualmente in vendita.Questa proprietà ha 3 camere, 2 bagni caratteristiche.
Descrizione
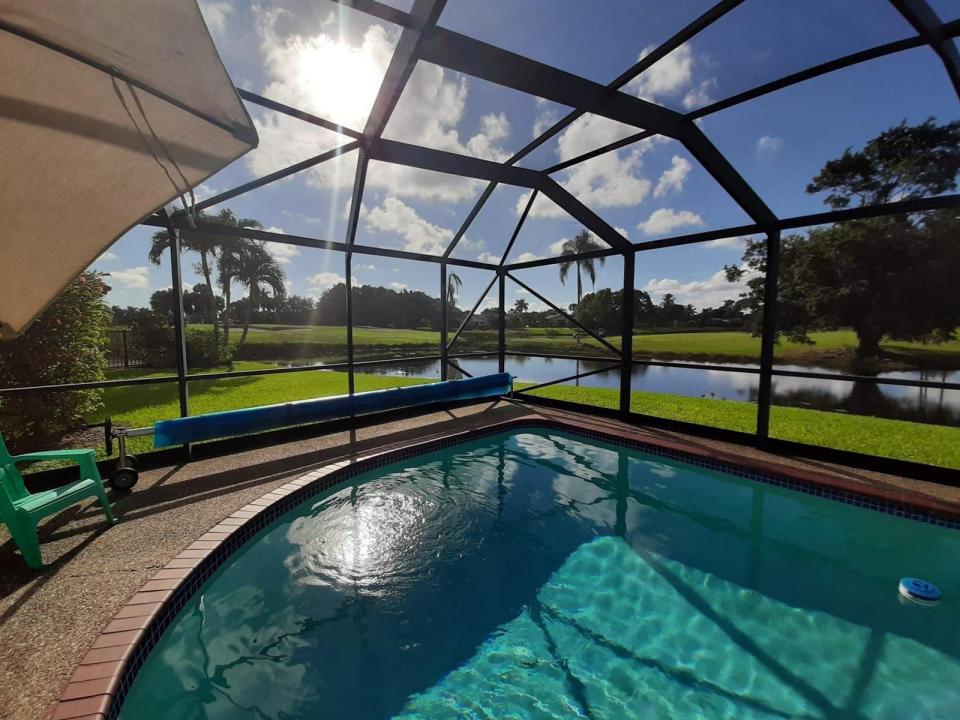
Tucked away at the end of a quiet cul-de-sac within a highly sought-after gated community. This impeccably maintained 3-bedroom, 2-bath single-family residence presents an exceptional blend of privacy, security, and refined living. Well-maintained private residence held as a long-term asset, with no defined timeline for disposition. This home reflects pride of ownership, privacy, and a quiet residential lifestyle in a desirable Boca Raton setting. Enjoy expansive lake views where both sunrise and sunset enhance the private pool and outdoor living space, an ideal setting for relaxation or entertaining. This property reflects a rare combination of tranquility and lifestyle, complemented by remarkably low HOA fees and a well-managed community with strong financial reserves, a significant advantage in today's market. Why Buy Now? • Opportunity to own in one of Boca Raton's most desirable gated communities. • Florida voters are expected to decide this November on a proposal that could significantly increase the Exemption for owner-occupied homes starting in 2027 (subject to voter approval). • An attractive opportunity for buyers planning to make this their primary residence.
Località
10544 Fenway Place, Boca Raton, Florida 33498, Stati Uniti
Caratteristiche delle proprietà
Proprietà
- Superficie dell'immobile:
158 m² (1.703 ft²) - Tipo: Non Ammobiliata
- Caratteristiche: RipostiglioStanza Extra Per Usi VariGarageArea Lavanderia Nel GarageGuardarobe
- Località: Sull'acqua
Lotto/Terreno
- Superficie del terreno/lotto:
753 m² (8.103 ft²)
Costruzione
- Anno di costruzione: 1984
- Costruzione: Conglomerato Di Cemento/blocchiMattoni
- esteriore: Stucco
Parcheggio/Garage
- Descrizione del garage: Garage AnnessoGarage Con Dispositivo Di Apertura Automatica
Camere da letto
- Camere da letto: 3
Stanze da bagno
- Numero totale di bagni: 2
- Bagni completi: 2
- Dettagli:
Altre stanze
- Tipologie di stanze: Lavanderia
- Descrizione cucina: Isola
- Elettrodomestici: Scaldabagno ElettricoLavatriceMicrondeFrigoriferoTritarifiutiAsciugatriceIce MakerLavastoviglie
- Descrizione della lavanderia: Area Lavanderia Nel Garage
Caratteristiche interne
- Piani: Piastrelle Di Ceramica
- Soffitto: Soffitti A Volta
- Cornici: Mobiletti Dell'armadio
Piscina e spa
- Piscina: Piscina Privata
zona di ricreazione
- zona di ricreazione: Piscina
Sicurezza
- Caratteristiche: Rivelatore Di Fumo
Riscaldamento e raffreddamento
- Sistema di riscaldamento: ElettricoCentralizzato
- Impianto di climatizzazione: ElettricoImpianto Centralizzato Di Condizionamento Dell'aria
Media
- Telecomunicazione: Sistema Via Cavo Disponibile
- Altri servizi: FognaPubblicoServizi SotterraneiCanalizzazione Disponibile Fuori SedeSistema Fognario PubblicoPozzo
comunitario
- Caratteristiche: Campo Da GolfE' Possibile Tenere Animali Domestici.PiscinaPutting GreenBarbecue Condominiale
Informazioni sugli istituti scolastici
- Scuola Media Superiore: Olympic Heights Community High
- Scuola Media: Eagles Landing
- Scuola Elementare: Sunrise Park