
1.475.000 USD
Azienda agricola in vendita, 10548 154TH N Road, Florida 33478, Stati Uniti
- Numero MLSB26054815
- 6
- 3
300 m² (3.234 ft²)
Inserito da REDFIN CORPORATION
L'immobile fattoria situato all'indirizzo 10548 154TH N Road, Florida 33478, Stati Uniti è attualmente in vendita.Questa proprietà ha 6 camere, 3 bagni caratteristiche.
Descrizione
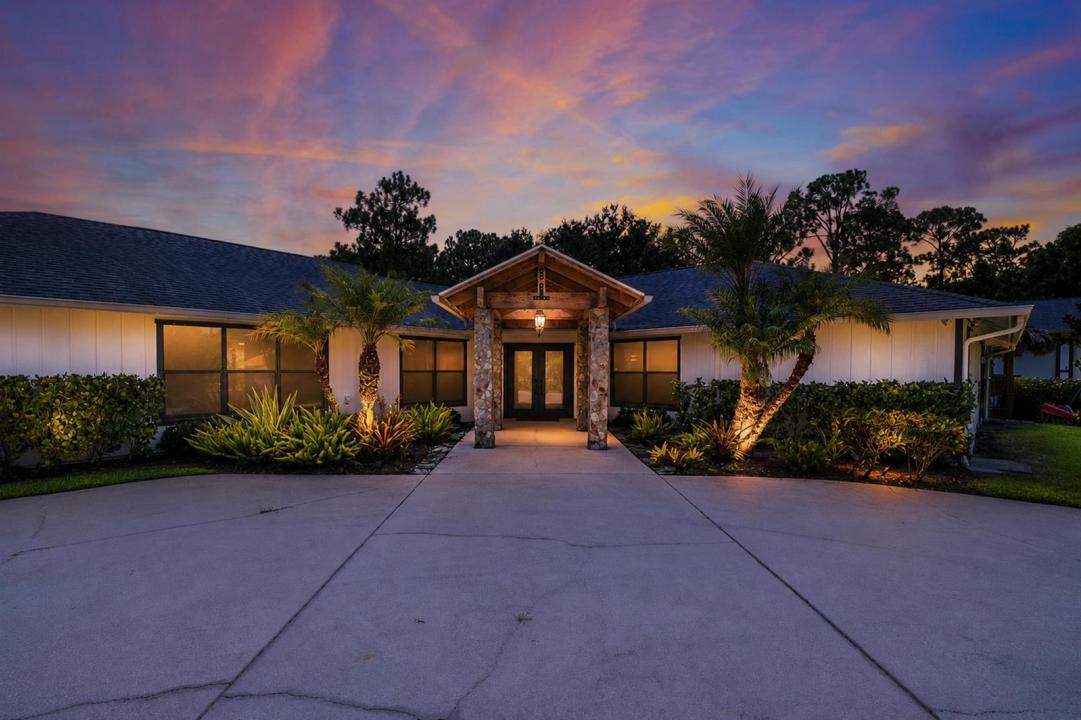
Welcome to this exceptional single-family home in Jupiter Farms, where peace and space meet in an equestrian-friendly community with quick access to nearby trails and parks. Set on a high-elevation lot with no history of flooding, this property offers 6 bedrooms, 3 bathrooms, and an open, triple-split floor plan with soaring cathedral ceilings and excellent natural light throughout. Double front doors and a cedar portico welcome you inside, where four sets of sliders—including an 8-foot opening from the living room—lead to a spacious screened porch. The expansive, beautifully landscaped backyard is fenced and designed for outdoor enjoyment, featuring an above-ground pool with an extra-large deck and outdoor shower, a tiki hut, fire pit, hammock area, and plenty of local wildlife. Best of all, there is no HOA, giving you the freedom to utilize the incredible amenities this property offers. A massive 30x50 detached garage/workshop provides ample storage, alongside a large concrete driveway with a turnaround, RV parking with 30-amp electric, dual-zone A/C, a great well system, an electric gate opener, and two transfer boxes with outside generator plugs. This inviting retreat perfectly combines functional, high-capacity living with a serene country setting just minutes from the beach.
Località
10548 154TH N Road, Florida 33478, Stati Uniti
Caratteristiche delle proprietà
Proprietà
- Superficie dell'immobile:
300 m² (3.234 ft²) - Caratteristiche: GaragePatioCamere Da Letto SeparateVialetto Di AccessoAllacciamento LavatriceGuardarobe
Lotto/Terreno
- Superficie del terreno/lotto:
5.059 m² (54.450 ft²) - Descrizione del lotto: RecintatoSono Permessi I Cavalli
Costruzione
- Anno di costruzione: 1988
- Tipo di tetto: Scandole "shingle" In CompositoTegole
- Costruzione: StrutturaPietra
- esteriore: Rivestimenti In Legno
Parcheggio/Garage
- Descrizione del parcheggio:
- Descrizione del garage: Garage Con Dispositivo Di Apertura AutomaticaSeparato Da Casa
Camere da letto
- Camere da letto: 6
Stanze da bagno
- Numero totale di bagni: 3
- Bagni completi: 3
Altre stanze
- Tipologie di stanze: SaloneSala Ricevimenti
- Descrizione cucina: Isola
- Elettrodomestici: Addolcitore D'acqua Scaldabagno ElettricoTritarifiuti
Caratteristiche interne
- Porte: Porte A Vetri
- Finestre: Persiane Anti-uragano
- Soffitto: Soffitti A VoltaSoffitti Più Alti Della Misura Standard
- Bar:
Caratteristiche esterne
- Spazi esterni: Patio
- Vialetto di accesso: Passo Carraio Circolare
- Posti auto coperti:
Piscina e spa
- Piscina: All'apertoPiscina Privata
zona di ricreazione
- zona di ricreazione: Piscina
Sicurezza
- Caratteristiche: Antifurto Di ProprietàRivelatore Di Fumo
Vista
- Caratteristiche: Vista Sulla PiscinaSul Giardino
Riscaldamento e raffreddamento
- Sistema di riscaldamento: ElettricoCentralizzato
- Impianto di climatizzazione: Ventilatore A SoffittoElettricoImpianto Centralizzato Di Condizionamento Dell'ariaSottoposto A Zonizzazione
Media
- Telecomunicazione: Sistema Via Cavo Disponibile
- Altri servizi: Sistema Fognario/fossa SetticaServizi SotterraneiPozzo NeroPozzo
comunitario
- Caratteristiche: E' Possibile Tenere Animali Domestici.Piscina
Informazioni sugli istituti scolastici
- Scuola Media Superiore: Jupiter
- Scuola Media: Watson B. Duncan
- Scuola Elementare: Jupiter Farms