
680.000 USD
Casa unifamiliare in vendita, 1055 NW 187th Ave, Pembroke Pines, Florida 33029, Stati Uniti
- Numero MLSA12077698
- 3
- 3
197 m² (2.125 ft²)
Inserito da Continental Realty, LLC
L'immobile Residenza monofamiliare situato all'indirizzo 1055 NW 187th Ave, Pembroke Pines, Florida 33029, Stati Uniti è attualmente in vendita.Questa proprietà ha 3 camere, 3 bagni caratteristiche.
Descrizione
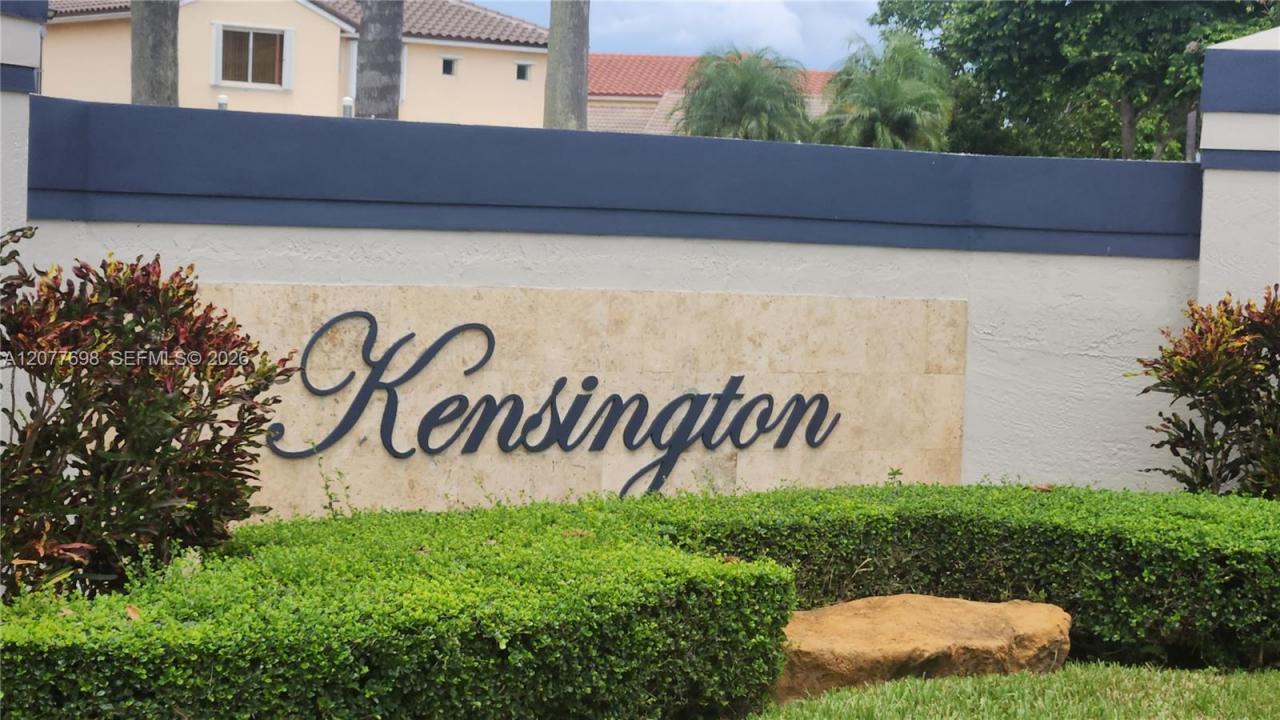
Beautiful 3-bedroom, 2.5-bath single-family home with a 2-car garage in the desirable Chapel Trail community of Kensington. Situated on a corner lot, this spacious two-story residence offers a large backyard and a great layout designed for both comfortable living and entertaining.
The first floor features a welcoming living room, formal dining room, and an oversized family room that provides adequate space for gatherings and opens directly to the patio and backyard. The nicely upgraded kitchen features a breakfast nook, stainless steel appliances, all less than five years old and a relaxing view of the backyard. A conveniently located half bath and laundry room, with 2 year old washer/dryer, complete the first floor.
Upstairs, the spacious primary suite features double-door entry, a generous layout, a custom-built walk-in closet, and a remodeled primary bathroom with both a tub and separate shower. The two additional bedrooms share an upgraded full bathroom.
Major updates include a new roof installed in 2024 and A/C replaced in 2019. For those with children, the bus pickup is conveniently located on the corner. Do not miss your opportunity to own in the Chapel Trail community.
Località
1055 NW 187th Ave, Pembroke Pines, Florida 33029, Stati Uniti
Caratteristiche delle proprietà
Proprietà
- Superficie dell'immobile:
197 m² (2.125 ft²) - Tipo: Non Ammobiliata
- Caratteristiche: RipostiglioSpazio Per La PiscinaGaragePatioVialetto Di AccessoIlluminazione Esterna
Lotto/Terreno
- Superficie del terreno/lotto:
663 m² (7.132 ft²) - Descrizione del lotto: Lotto D'angoloLotto Irregolare
Costruzione
- Anno di costruzione: 1995
- Tipo di tetto: Fornici
- Costruzione: Costruzione In Calcestruzzo E Stucco
Parcheggio/Garage
- Descrizione del parcheggio: Sulla Strada
- Descrizione del garage: Garage AnnessoGarage Con Dispositivo Di Apertura Automatica
Camere da letto
- Camere da letto: 3
Stanze da bagno
- Numero totale di bagni: 3
- Bagni completi: 2
- Bagno di servizio: 1
- Dettagli:
Caratteristiche interne
- Piani: Terracotta
- Soffitto: Soffitti Più Alti Della Misura Standard
- Cornici: Mobiletti Dell'armadio
Caratteristiche esterne
- Spazi esterni: Patio
- Posti auto coperti:
Riscaldamento e raffreddamento
- Sistema di riscaldamento: Centralizzato
- Impianto di climatizzazione: Ventilatore A SoffittoImpianto Centralizzato Di Condizionamento Dell'aria
Media
- Altri servizi: Sistema Fognario Pubblico
comunitario
- Caratteristiche: Locali ComuniE' Possibile Tenere Animali Domestici.Piscina
Informazioni sugli istituti scolastici
- Scuola Media Superiore: West Broward
- Scuola Media: Silver Trail
- Scuola Elementare: Chapel Trail