
1.099.900 USD
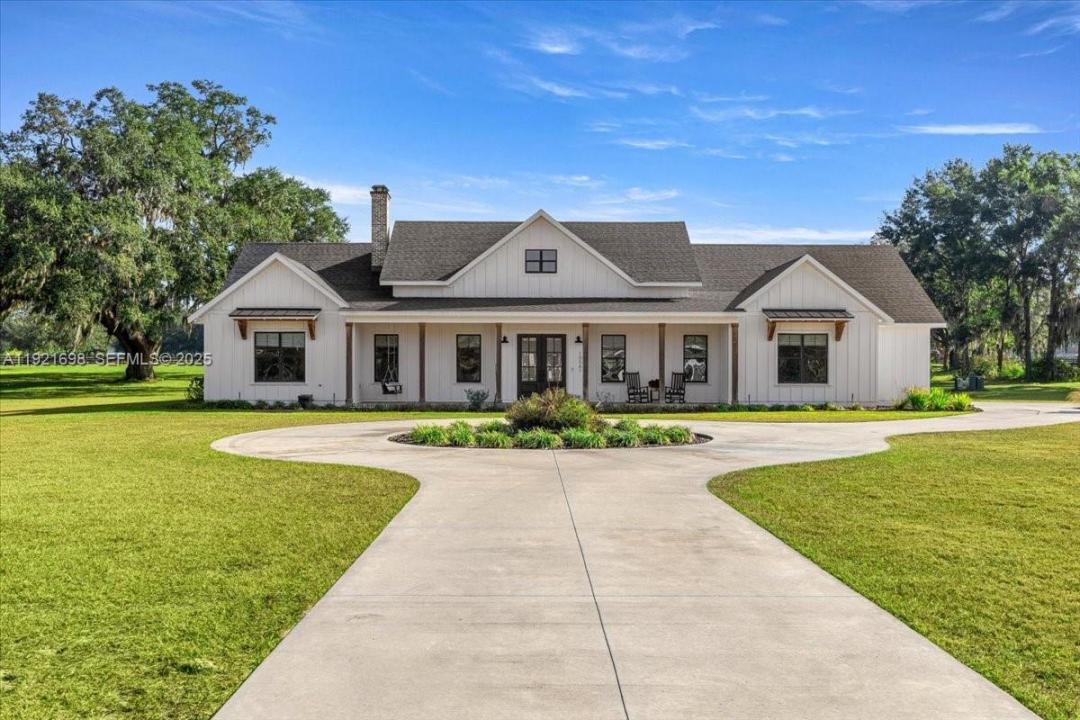
Casa unifamiliare in vendita, 10561 NE 104th Cir, Florida 34484, Stati Uniti
- Numero MLSA11921698
- 4
- 3
287 m² (3.088 ft²)
Inserito da Professional Realty of Ocala
L'immobile Residenza monofamiliare situato all'indirizzo 10561 NE 104th Cir, Florida 34484, Stati Uniti è attualmente in vendita.Questa proprietà ha 4 camere, 3 bagni caratteristiche.
Descrizione
5.12 fenced acres • Gated community • 6 miles to The Villages • Horse & livestock friendly • Includes 3D tour & video
Custom-built 2023 block home on 5.12 fully fenced acres in the gated Sumter Crossing community of Oxford, FL, just 6 miles from The Villages. This 3,088 SF residence is zoned for equine and bovine, offering a rare opportunity for horse enthusiasts, hobby farming, or buyers seeking privacy with room to expand.
The open floor plan features 10-foot ceilings, 8-foot doors, luxury vinyl plank flooring, and a brick wood-burning fireplace with gas starter. The chef's kitchen includes quartz countertops, a 48-inch gas range, oversized island, custom cabinetry, wine bar, and a walk-in pantry with built-in coffee bar. The primary suite offers a custom walk-in closet with premium organization.
Outdoor amenities include a covered brick-paver lanai with a full summer kitchen and a fully fenced property completed in 2023. Energy-efficient upgrades include Icynene spray-foam insulation, dual gas tankless water heaters, a Generac 24kW whole-home generator, buried 1,000-gallon propane tank, well, septic, water softener, and a 3-zone HVAC system.
The oversized 2.5-car garage features epoxy flooring, dual EV charging pre-wiring, and a spare 100-amp junction box ready for a future barn, workshop, guest house, or detached garage.
Easy access to Wildwood, US-301, Florida's Turnpike, and I-75. Includes 3D walkthrough and video tour.
Località
10561 NE 104th Cir, Florida 34484, Stati Uniti
Caratteristiche delle proprietà
Proprietà
- Superficie dell'immobile:
287 m² (3.088 ft²) - Tipo: Non Ammobiliata
- Caratteristiche: RipostiglioStanza Extra Per Usi VariGaragePortico ApertoGuardarobeCaminetto
Lotto/Terreno
- Descrizione del lotto: Recintato
Costruzione
- Anno di costruzione: 2023
- Tipo di tetto: Tegole
- Costruzione: Costruzione In Lastre
Parcheggio/Garage
- Descrizione del garage: Garage Annesso
Camere da letto
- Camere da letto: 4
Stanze da bagno
- Numero totale di bagni: 3
- Bagni completi: 3
Caratteristiche interne
- Porte: Porte A Vetri
- Piani: Di VinileMoquette
Caratteristiche esterne
- Vialetto di accesso: Passo Carraio Circolare
- Posti auto coperti:
zona di ricreazione
- zona di ricreazione: Barbeque
Sicurezza
- Caratteristiche: Rivelatore Di Fumo
Riscaldamento e raffreddamento
- Sistema di riscaldamento: ElettricoCentralizzato
- Impianto di climatizzazione: Ventilatore A Soffitto
Media
- Altri servizi: Pozzo NeroPozzo
comunitario
- Caratteristiche: E' Possibile Tenere Animali Domestici.Comunità Recintata