
1.375.000 USD
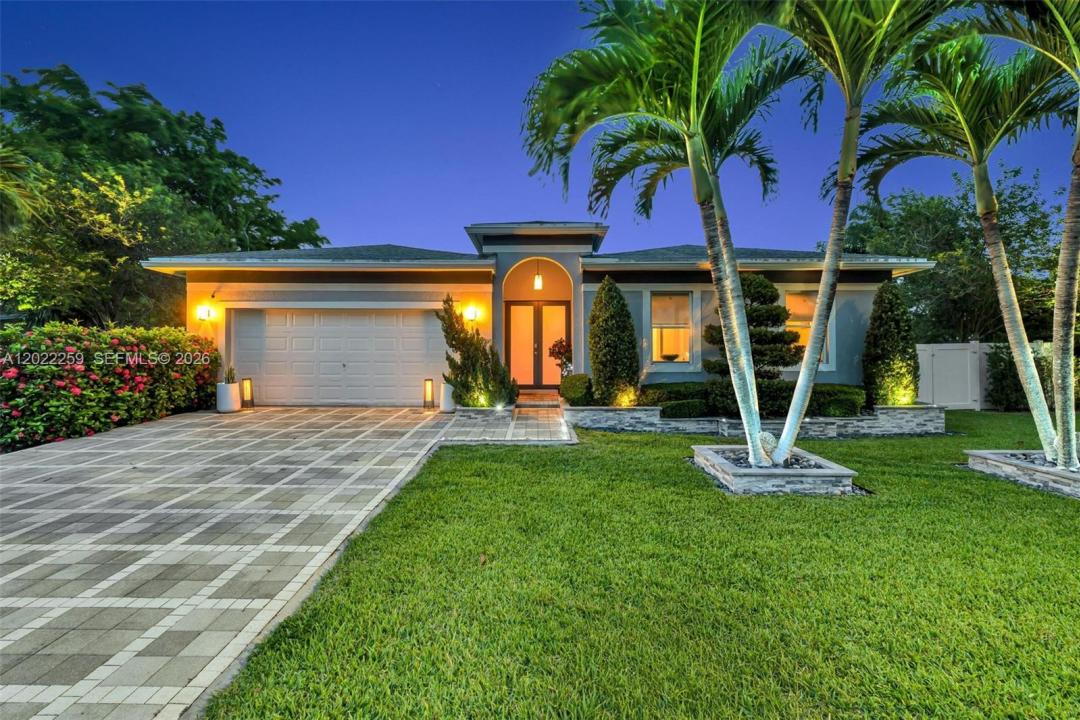
Casa unifamiliare in vendita, 105 NE 28th Ct, Wilton Manors, Florida 33334, Stati Uniti
- Numero MLSA12022259
- 3
- 2
218 m² (2.347 ft²)
Inserito da Realty One Group Estates
L'immobile Residenza monofamiliare situato all'indirizzo 105 NE 28th Ct, Wilton Manors, Florida 33334, Stati Uniti è attualmente in vendita.Questa proprietà ha 3 camere, 2 bagni caratteristiche.
Descrizione
Motivated Seller! Beautiful, renovated turnkey pool home with a 2-car garage on an oversized 10,000 sq. ft. lot and a resort-style backyard. Step inside to a spacious open-concept floor plan featuring elegant porcelain flooring, remote-control window shades, entertainment bars, and a new kitchen with marble countertops.
The primary suite is a private retreat with a spa-inspired oversized shower, custom closet, and its own stackable washer and dryer. A versatile flex room provides additional space for a home office, den, gallery, fitness area, or guest retreat.
The private resort-style backyard—an inviting South Florida escape created for relaxing, entertaining, and enjoying the outdoors year-round. Lounge beneath the expansive covered patio featuring remote-control accordions, ceiling fans, marble countertops, a beverage refrigerator, and shutters that can be closed for additional privacy. In-ground pool and entertaining around the outdoor dining and grilling areas.
Updates: Water Heater (2023), interior house painted (2021), kitchen (2025), AC system (2024), landscaping (2021/2022), outdoor deck (2023), Master Bathroom (2024), fence painted (2022), Garage/Utility Room (2023), Outdoor sitting room (2024), and 2nd Bathroom (2024). The 2023 solar panels are paid in full. Conveniently positioned near Andrews Avenue and Oakland Park Boulevard, with easy access to Wilton Drive, shopping, dining, entertainment, and everything Fort Lauderdale has to offer.
Località
105 NE 28th Ct, Wilton Manors, Florida 33334, Stati Uniti
Caratteristiche delle proprietà
Proprietà
- Superficie dell'immobile:
218 m² (2.347 ft²) - Caratteristiche: RipostiglioStanza Extra Per Usi VariGaragePortico ApertoTerrazza ScopertaPatioVialetto Di AccessoIlluminazione EsternaGuardarobe
- Altre strutture edilizie: Edificio Di ServizioCostruzione Supplementare / Tettoia
Lotto/Terreno
- Superficie del terreno/lotto:
960 m² (10.338 ft²) - Descrizione del lotto: Recintato
Costruzione
- Anno di costruzione: 2014
- Tipo di tetto: Fornici
- Costruzione: Conglomerato Di Cemento/blocchi
Parcheggio/Garage
- Descrizione del parcheggio: Parcheggio Per Ospiti
Camere da letto
- Camere da letto: 3
Stanze da bagno
- Numero totale di bagni: 2
- Bagni completi: 2
Caratteristiche interne
- Piani: Piastrelle Di Ceramica
- Cornici: Mobiletti Dell'armadio
Caratteristiche esterne
- Spazi esterni: Terrazza ScopertaPatio
- Posti auto coperti:
Piscina e spa
- Piscina: Interrata
zona di ricreazione
- zona di ricreazione: PiscinaBarbeque
Riscaldamento e raffreddamento
- Sistema di riscaldamento: ElettricoCentralizzato
- Impianto di climatizzazione: Ventilatore A SoffittoElettricoImpianto Centralizzato Di Condizionamento Dell'aria
Media
- Altri servizi: Sistema Fognario Pubblico
comunitario
Informazioni sugli istituti scolastici
- Scuola Media Superiore: Fort Lauderdale
- Scuola Media: Sunrise
- Scuola Elementare: Wilton Manors