
760.000 USD
Azienda agricola in vendita, 10662 NW 7th Place, Coral Springs, Florida 33071, Stati Uniti
- Numero MLSB26048011
- 4
- 2
204 m² (2.191 ft²)
Inserito da Keller Williams Realty Consult
L'immobile fattoria situato all'indirizzo 10662 NW 7th Place, Coral Springs, Florida 33071, Stati Uniti è attualmente in vendita.Questa proprietà ha 4 camere, 2 bagni caratteristiche.
Descrizione
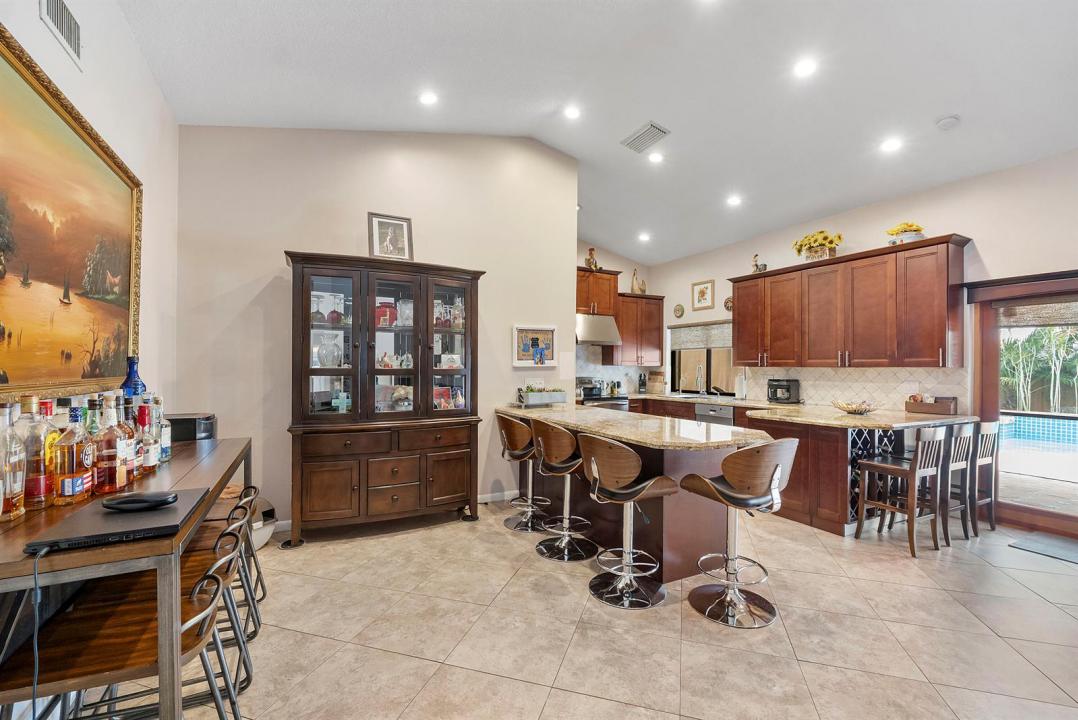
** Seller will give buyer $10,000 towards closing costs or interest rate buydown.** NEW 2025 Metal Roof with transferable warranty! Welcome to this spacious 4 bedroom 2 bathroom single-family home in Cypress Glen, west Coral Springs, FL. This well-designed home is over 2,191 square feet offering convenient one-story living. The open layout with vaulted ceilings provides ample space for busy everyday living & entertaining. Gorgeous Remodeled kitchen with 42" wood cabinets, granite counters & stainless-steel appliances & custom breakfast bar with storage & seating. NEW AC in 2022. The roofed/screened patio features a custom bar perfect for BBQ's & pool parties. WOW! What a resort style backyard with oversized waterfall pool & deck. (The deck can be removed for more greenspace). The 2-car garage offers parking/storage solutions; and the updated paver driveway, front patio & walkways are the icing on the cake. This HOME is Ideally situated in beautiful Cypress Glen & in a fantastic location. Walk to Taravella HS, the new Hellenic restaurant, shops, grocery store, Chabad and houses of Worship. (The billiards table can convey with the home if you'd want it). NO HOA ~ and lovely neighbors! NEW ROOF + Accordion hurricane shutters = lower home insurance!! MUST SEE this fantastic HOME!
Località
10662 NW 7th Place, Coral Springs, Florida 33071, Stati Uniti
Caratteristiche delle proprietà
Proprietà
- Superficie dell'immobile:
204 m² (2.191 ft²) - Tipo: Non Ammobiliata
- Caratteristiche: Veranda Chiusa Da ZanzariereGaragePatioVialetto Di Accesso
- Altre strutture edilizie: Edificio Di ServizioCostruzione Supplementare / Tettoia
Lotto/Terreno
- Superficie del terreno/lotto:
766 m² (8.250 ft²) - Descrizione del lotto: Recintato
Costruzione
- Anno di costruzione: 1987
- Tipo di tetto: Metallo
- Costruzione: Mattoni
- esteriore: Stucco
Parcheggio/Garage
- Descrizione del garage: Garage AnnessoGarage Con Dispositivo Di Apertura Automatica
Camere da letto
- Camere da letto: 4
Stanze da bagno
- Numero totale di bagni: 2
- Bagni completi: 2
Altre stanze
- Descrizione cucina: Isola
- Elettrodomestici: LavatriceFornelloMicrondeFrigoriferoAsciugatriceIce MakerLavastoviglie
Caratteristiche interne
- Porte: Porte A Vetri
- Piani: TerracottaDi Vinile
- Soffitto: Soffitti A VoltaSoffitti Più Alti Della Misura Standard
- Bar:
Caratteristiche esterne
- Spazi esterni: Veranda Chiusa Da ZanzarierePatio
- Posti auto coperti:
Piscina e spa
- Piscina: Piscina PrivataPiscina Com Hydromassagem
- Vasca idromassaggio: Interrata
zona di ricreazione
- zona di ricreazione: Vasca IdromassaggioVasca IdromassaggioPiscinaBarbeque
Sicurezza
- Caratteristiche: Rivelatore Di Fumo
Vista
- Caratteristiche: Vista Sulla PiscinaSul Giardino
Riscaldamento e raffreddamento
- Sistema di riscaldamento: Centralizzato
- Impianto di climatizzazione: Ventilatore A Soffitto
Media
- Telecomunicazione: Sistema Via Cavo Disponibile
- Altri servizi: FognaPubblicoServizi SotterraneiCanalizzazione Disponibile Fuori SedeSistema Fognario Pubblico
comunitario
- Caratteristiche: E' Possibile Tenere Animali Domestici.Piscina
Informazioni sugli istituti scolastici
- Scuola Media: Ramblewood Middle
- Scuola Elementare: Riverside