
1.369.900 USD
Casa unifamiliare in vendita, 10773 NW 73rd Ter, Doral, Florida 33178, Stati Uniti
- Numero MLSA12017219
- 5
- 3
284 m² (3.052 ft²)
Inserito da Realty One Group Evolution
L'immobile Residenza monofamiliare situato all'indirizzo 10773 NW 73rd Ter, Doral, Florida 33178, Stati Uniti è attualmente in vendita.Questa proprietà ha 5 camere, 3 bagni caratteristiche.
Descrizione
Unparalleled Space in Doral!
Corner-lot property boasting an impressive 9,800 sq ft SUPER-SIZED LOT, offering exceptional space and privacy. This stunning residence features 5 bedrooms and 3 bathrooms with a spacious and functional layout designed for comfort and versatility. Ample parking for 9–10 vehicles!
The expansive backyard provides the perfect setting for outdoor enjoyment, whether hosting gatherings, entertaining guests, or simply relaxing in a private and generous outdoor space. The corner location enhances curb appeal and offers additional outdoor potential, making this property an outstanding opportunity for those seeking space, functionality, and room to entertain.
Includes Security Camera System; Chandeliers not included.
Experience resort-style living at Doral Isles, featuring two beautiful pools with restaurant service, a fully equipped fitness center with private classes included, multiple sports courts including tennis, basketball, baseball, and soccer, a playground, and elegant gazebos ideal for private events. This exclusive gated community also offers a stunning clubhouse, scenic trails, and 24/7 security.
FOR SHOWING TEXT LISTING AGENT
Località
10773 NW 73rd Ter, Doral, Florida 33178, Stati Uniti
Caratteristiche delle proprietà
Proprietà
- Superficie dell'immobile:
284 m² (3.052 ft²) - Caratteristiche: RipostiglioSottotettoStanza Extra Per Usi VariGaragePatioVialetto Di AccessoRipostiglio
Lotto/Terreno
- Superficie del terreno/lotto:
910 m² (9.800 ft²) - Descrizione del lotto: Recintato
Costruzione
- Anno di costruzione: 1999
- Tipo di tetto: Calcestruzzo
- Costruzione: Conglomerato Di Cemento/blocchi
Parcheggio/Garage
- Descrizione del parcheggio: Parcheggio Per Ospiti
- Descrizione del garage: Garage Con Dispositivo Di Apertura Automatica
Camere da letto
- Camere da letto: 5
Stanze da bagno
- Numero totale di bagni: 3
- Bagni completi: 3
Caratteristiche interne
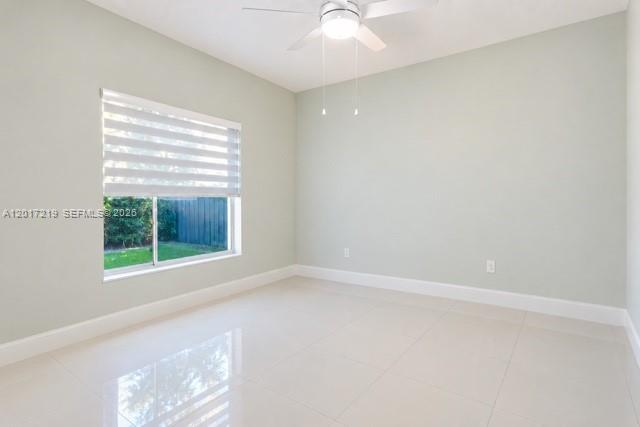
- Finestre: Veneziane Alle Finestre
- Piani: Piastrelle Di CeramicaMarmo
- Cornici: Mobiletti Dell'armadio
Caratteristiche esterne
- Spazi esterni: Patio
- Posti auto coperti:
Sicurezza
- Caratteristiche: Servizio Di PattugliamentoRivelatore Di Fumo
Vista
- Caratteristiche: Sul Giardino
Riscaldamento e raffreddamento
- Sistema di riscaldamento: Elettrico
- Impianto di climatizzazione: Ventilatore A SoffittoImpianto Centralizzato Di Condizionamento Dell'aria
Media
- Altri servizi: Sistema Fognario PubblicoPozzo
comunitario
- Caratteristiche: Sala FitnessLocali ComuniCampo Da GolfE' Possibile Tenere Animali Domestici.Vasca IdromassaggioPiscinaCampi Da TennisComunità Recintata
Informazioni sugli istituti scolastici
- Scuola Media: Ruben Dario
- Scuola Elementare: Dr Rolando Espinosa