
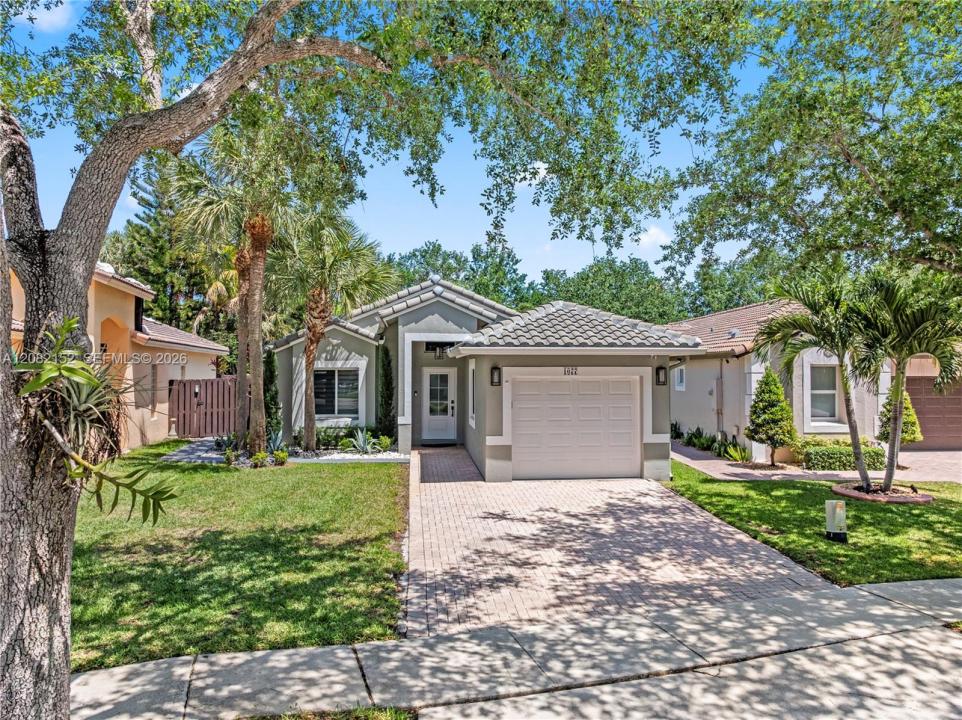
850.000 USD
Casa unifamiliare in vendita, 1077 NW 170th Ave, Pembroke Pines, Florida 33028, Stati Uniti
- Numero MLSA12082152
- 4
- 3
132 m² (1.416 ft²)
Inserito da The Lab Realty Group, LLC
L'immobile Residenza monofamiliare situato all'indirizzo 1077 NW 170th Ave, Pembroke Pines, Florida 33028, Stati Uniti è attualmente in vendita.Questa proprietà ha 4 camere, 3 bagni caratteristiche.
Descrizione
Beautifully remodeled 4-bedroom, 3-bathroom home in the heart of Pembroke Pines! This move-in ready residence has been thoughtfully redesigned with both style and functionality in mind. The interior was completely renovated by a professional interior designer, featuring modern finishes, open living spaces, and a seamless flow throughout, furniture is included in price. The home has been upgraded for accessibility, including widened doorways and a custom roll-in shower, making it ideal for wheelchair access without compromising on design. Enjoy indoor-outdoor living with a portion of the backyard enclosed and air-conditioned—perfect for entertaining, relaxing, or creating a versatile gathering space. The roof was replaced in 2023, offering peace of mind for years to come. Converted to maximize living space, the home is now a full 4/3 with no garage, providing ample room for families or guests. Conveniently located near top-rated schools, shopping, dining, and major highways. A rare combination of modern design, accessibility, and functionality—this home is a must-see!
Località
1077 NW 170th Ave, Pembroke Pines, Florida 33028, Stati Uniti
Caratteristiche delle proprietà
Proprietà
- Superficie dell'immobile:
132 m² (1.416 ft²) - Tipo: Ammobiliato
- Caratteristiche: Veranda Chiusa Da ZanzariereVialetto Di Accesso
Lotto/Terreno
- Superficie del terreno/lotto:
559 m² (6.014 ft²) - Descrizione del lotto: Recintato
Costruzione
- Anno di costruzione: 1996
- Tipo di tetto: Fornici
- Condizione: Chiavi In Mano
- Costruzione: Blocco In Calcestruzzo Con MattoniCostruzione In Calcestruzzo E Stucco
Parcheggio/Garage
- Descrizione del garage: Garage Con Dispositivo Di Apertura Automatica
Camere da letto
- Camere da letto: 4
Stanze da bagno
- Numero totale di bagni: 3
- Bagni completi: 3
Caratteristiche interne
- Finestre: Veneziane Alle Finestre
- Piani: Piastrelle Di Ceramica
Caratteristiche esterne
- Spazi esterni: Veranda Chiusa Da Zanzariere
- Posti auto coperti:
Riscaldamento e raffreddamento
- Sistema di riscaldamento: Centralizzato
- Impianto di climatizzazione: Impianto Centralizzato Di Condizionamento Dell'aria
Media
- Altri servizi: Sistema Fognario Pubblico
comunitario
Informazioni sugli istituti scolastici
- Scuola Media Superiore: West Broward
- Scuola Media: Silver Trail
- Scuola Elementare: Panther Run