
2.499.000 USD
Casa unifamiliare in vendita, 10795 SW 34th St, Miami, Florida 33165, Stati Uniti
- Numero MLSA12055937
- 5
- 3
249 m² (2.683 ft²)
Inserito da Villazzo, LLC.
L'immobile Residenza monofamiliare situato all'indirizzo 10795 SW 34th St, Miami, Florida 33165, Stati Uniti è attualmente in vendita.Questa proprietà ha 5 camere, 3 bagni caratteristiche.
Descrizione
TURN KEY, FULLY FURNISHED HOME
The house has two units, one that is three bedroom and one that is two bedroom with a Level 2 EV charger in a oversized garage.
EV and ECO friendly applicances, including a smart Inverter central AC. HARD WOOD FLOORS in the main living area.
Unwind in a beautifully designed boutique-style home featuring plush bedding, elegant décor, and thoughtfully curated spaces that make every stay unforgettable.
Each bedroom offers premium mattresses, ultra-soft linens, and a calming atmosphere for exceptional rest.
Gather with family and friends in the open-concept living space, complete with premium Bose speakers indoors and outdoors for the perfect soundtrack to every meal, pool day, or relaxing evening.
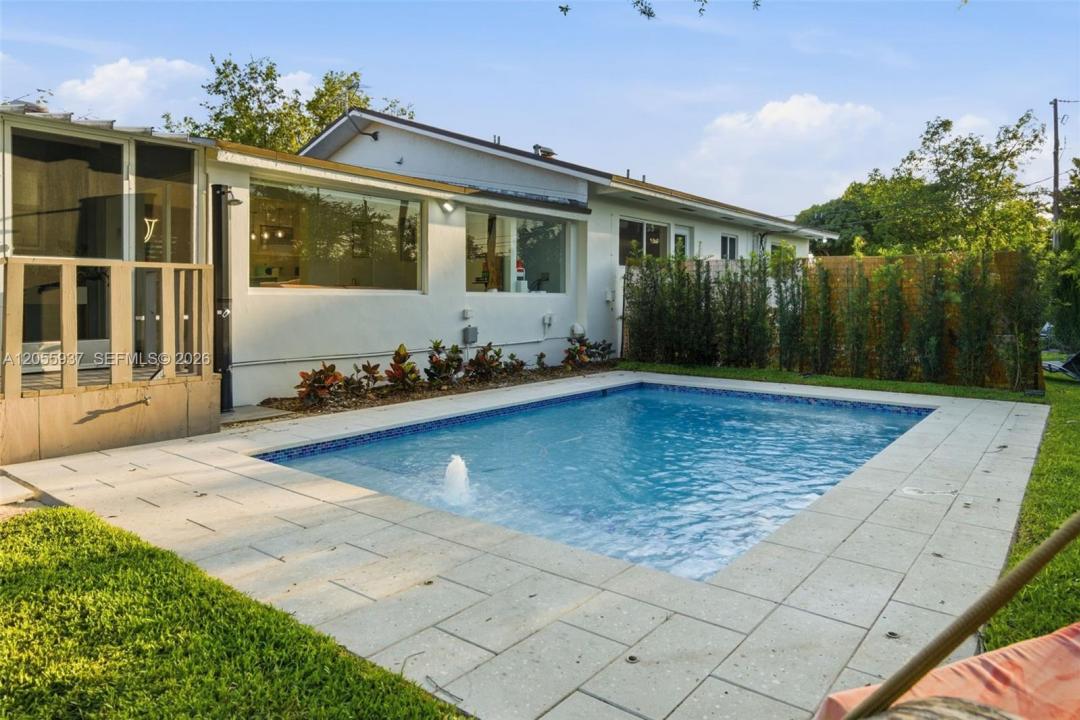
Enjoy a brand new heated and chilled saltwater pool surrounded by lush tropical landscaping, a spacious lawn, and a screened patio ideal for outdoor dining, morning coffee, or soaking up the Miami sunshine. Jetted spa helps you unwind your day. It feels like your own private resort.
PRIME MIAMI LOCATION
Just minutes from THE TURNPIKE, HOSPITALS, FIU, Dolphin Mall, International Mall, Tropical Park, and Tamiami Park, with Downtown Miami, Brickell, Wynwood, Calle 8, and Miami Beach only 15–20 minutes away. Great restaurants, shopping, and attractions are all close by.
Località
10795 SW 34th St, Miami, Florida 33165, Stati Uniti
Caratteristiche delle proprietà
Proprietà
- Superficie dell'immobile:
249 m² (2.683 ft²) - Caratteristiche: Veranda Chiusa Da ZanzariereStanza Extra Per Usi VariGarageBalcone SchermatoTerrazza ScopertaPatioVialetto Di AccessoArea Lavanderia Nel Garage
- Altre strutture edilizie: Dépendance
Lotto/Terreno
- Superficie del terreno/lotto:
1.928 m² (20.749 ft²)
Costruzione
- Anno di costruzione: 1955
- Tipo di tetto: Tegole
- Condizione: RistrutturatoNuova Costruzione
- Costruzione: Costruzione In Calcestruzzo E Stucco
Parcheggio/Garage
- Descrizione del parcheggio:
- Descrizione del garage: Garage AnnessoGarage Con Dispositivo Di Apertura Automatica
Camere da letto
- Camere da letto: 5
Stanze da bagno
- Numero totale di bagni: 3
- Bagni completi: 3
Altre stanze
- Tipologie di stanze: VerandaSoggiornoStanza Della Televisione/Libreria/StudioCamere Per Ospiti/personale Di Servizio
- Elettrodomestici: Scaldabagno ElettricoLavatriceFornelloMicrondeFrigoriferoForno Autopulente ContinuoTritarifiutiAsciugatriceLavastoviglie
- Descrizione della lavanderia: Area Lavanderia Nel Garage
Caratteristiche interne
- Finestre: Veneziane Alle Finestre
- Piani: Di LegnoPiastrelle Di CeramicaTerrazzo
Caratteristiche esterne
- Spazi esterni: Veranda Chiusa Da ZanzariereTerrazza ScopertaPatio
- Posti auto coperti:
Piscina e spa
- Piscina: Stato Degli ImpiantiDoccia All'apertoGunite
- Vasca idromassaggio: RialzataRiscaldata
zona di ricreazione
- zona di ricreazione: Vasca IdromassaggioPiscinaBarbeque
Sicurezza
- Caratteristiche: Rivelatore Di Fumo
Vista
- Caratteristiche: Vista Sulla PiscinaSul Giardino
Riscaldamento e raffreddamento
- Sistema di riscaldamento: Unità A Ciclo InversoCentralizzato
- Impianto di climatizzazione: Ventilatore A SoffittoVentilatore AtticoImpianto Centralizzato Di Condizionamento Dell'aria
Media
- Altri servizi: Pozzo Nero
comunitario
- Caratteristiche: Vasca Idromassaggio
Informazioni sugli istituti scolastici
- Scuola Elementare: Tropical