
1.649.000 USD
Azienda agricola in vendita, 10880 SW 25th St, Davie, Florida 33324, Stati Uniti
- Numero MLSA12072641
- 4
- 2
404 m² (4.349 ft²)
Inserito da Bridgestone Realty LLC
L'immobile fattoria situato all'indirizzo 10880 SW 25th St, Davie, Florida 33324, Stati Uniti è attualmente in vendita.Questa proprietà ha 4 camere, 2 bagni caratteristiche.
Descrizione
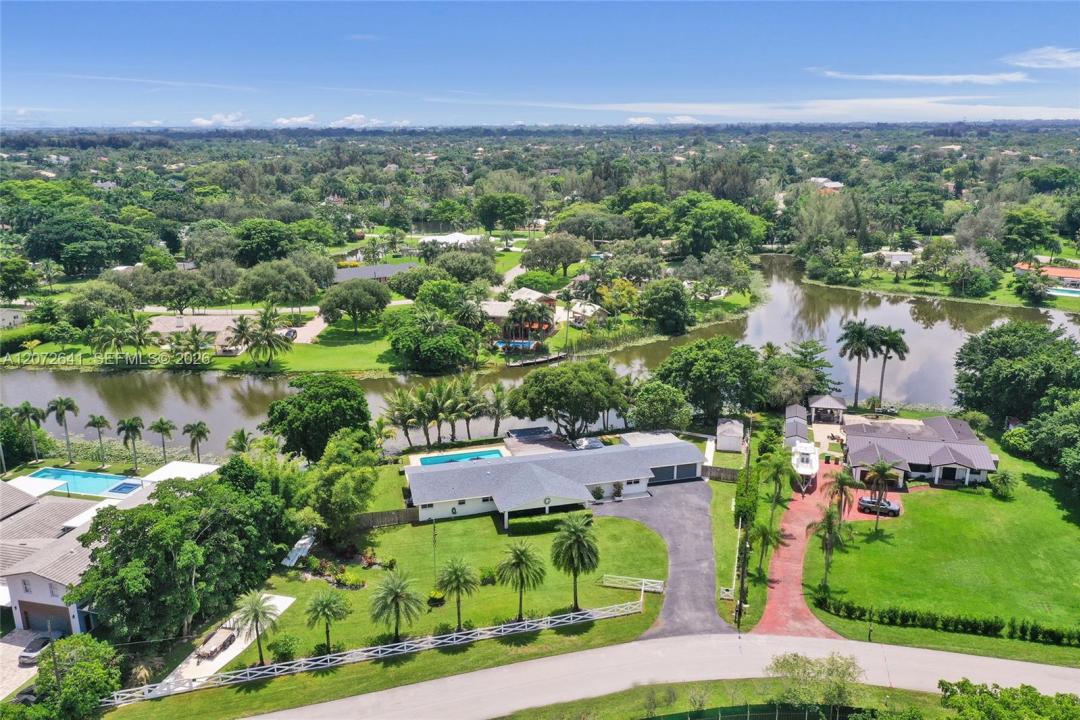
Bring your toys! Rare opportunity to own a private lakefront estate on nearly an acre in West Davie. Set behind a private gate on a 42,006 sq. ft. lot, this expansive home offers the space, privacy and flexibility that make this area so desirable, along with access to A-rated schools. The home was extensively rebuilt in 2014, including new electrical and plumbing with the original cast-iron drain lines replaced, added living space, new A/C ductwork and a new A/C system. Additional features include a 2018 roof and impact windows. Pool fresh diamond brite, coping and tiles in 2025. Outside, enjoy an Olympic-size swimming pool, lake views, mature landscaping, an expansive covered deck, and an above-ground hot tub with plenty of room for entertaining and outdoor living. The oversized air conditioned 3-car garage offers substantial additional space for a workshop, storage, gym or future in-law suite without sacrificing the three garage bays or existing storage space. A separate 400 sq. ft. air conditioned structure provides even more flexibility for a home office or workspace. With just under an acre of land and plenty of room for RVs, boats and other toys, this is a unique opportunity to enjoy the space and lifestyle West Davie is known for.
Località
10880 SW 25th St, Davie, Florida 33324, Stati Uniti
Caratteristiche delle proprietà
Proprietà
- Superficie dell'immobile:
404 m² (4.349 ft²) - Tipo: Non Ammobiliata
- Caratteristiche: RipostiglioGarageTerrazza ScopertaTettoia Per AutoVialetto Di AccessoIlluminazione EsternaArea Lavanderia Nel Garage
- Località: Sull'acqua
- Altre strutture edilizie: Edificio Di Servizio
Lotto/Terreno
- Superficie del terreno/lotto:
3.902 m² (42.006 ft²) - In prossimità di uno specchio d'acqua: 62 m
- Descrizione del lotto: RecintatoSono Permessi I Cavalli
Costruzione
- Anno di costruzione: 1968
- Tipo di tetto: Tegole
- Costruzione: Costruzione In Calcestruzzo E Stucco
- esteriore: Stucco
Parcheggio/Garage
- Descrizione del parcheggio: Parcheggio Coperto
- Descrizione del garage: Garage AnnessoGarage Con Dispositivo Di Apertura Automatica
Camere da letto
- Camere da letto: 4
Stanze da bagno
- Numero totale di bagni: 2
- Bagni completi: 2
Altre stanze
- Tipologie di stanze: SoggiornoStanza Della Televisione/Libreria/StudioSala RicevimentiMedia Room
- Descrizione cucina: Isola
- Elettrodomestici: FornelloTritarifiutiAsciugatriceLavastoviglie
- Descrizione della lavanderia: Area Lavanderia Nel Garage
Caratteristiche interne
- Finestre: Drappeggi/tendeVeneziane Alle Finestre
- Piani: TerracottaDi Vinile
- Cornici: Mobiletti Dell'armadio
Caratteristiche esterne
- Spazi esterni: Terrazza Scoperta
- Vialetto di accesso: Passo Carraio Circolare
- Posti auto coperti: 1
Piscina e spa
- Piscina: Interrata
- Vasca idromassaggio: Rialzata
Acqua e nautica
- sull'acqua: Lago
- Attività nautiche: Dock Comune
zona di ricreazione
- zona di ricreazione: Vasca IdromassaggioPiscina
Vista
- Caratteristiche: Vista Sul LagoVista Sulla Piscina
Riscaldamento e raffreddamento
- Sistema di riscaldamento: Elettrico
- Impianto di climatizzazione: Ventilatore A SoffittoImpianto Centralizzato Di Condizionamento Dell'aria
Media
- Altri servizi: Pozzo Nero
comunitario
- Caratteristiche: E' Possibile Tenere Animali Domestici.
Informazioni sugli istituti scolastici
- Scuola Media Superiore: Western
- Scuola Media: Indian Ridge
- Scuola Elementare: Fox Trail