
865.000 USD
Azienda agricola in vendita, 108 Carlisle Lane, Port St. Lucie, Florida 34952, Stati Uniti
- Numero MLSB26026297
- 3
- 2
200 m² (2.150 ft²)
Inserito da RE/MAX Gold
L'immobile fattoria situato all'indirizzo 108 Carlisle Lane, Port St. Lucie, Florida 34952, Stati Uniti è attualmente in vendita.Questa proprietà ha 3 camere, 2 bagni caratteristiche.
Descrizione
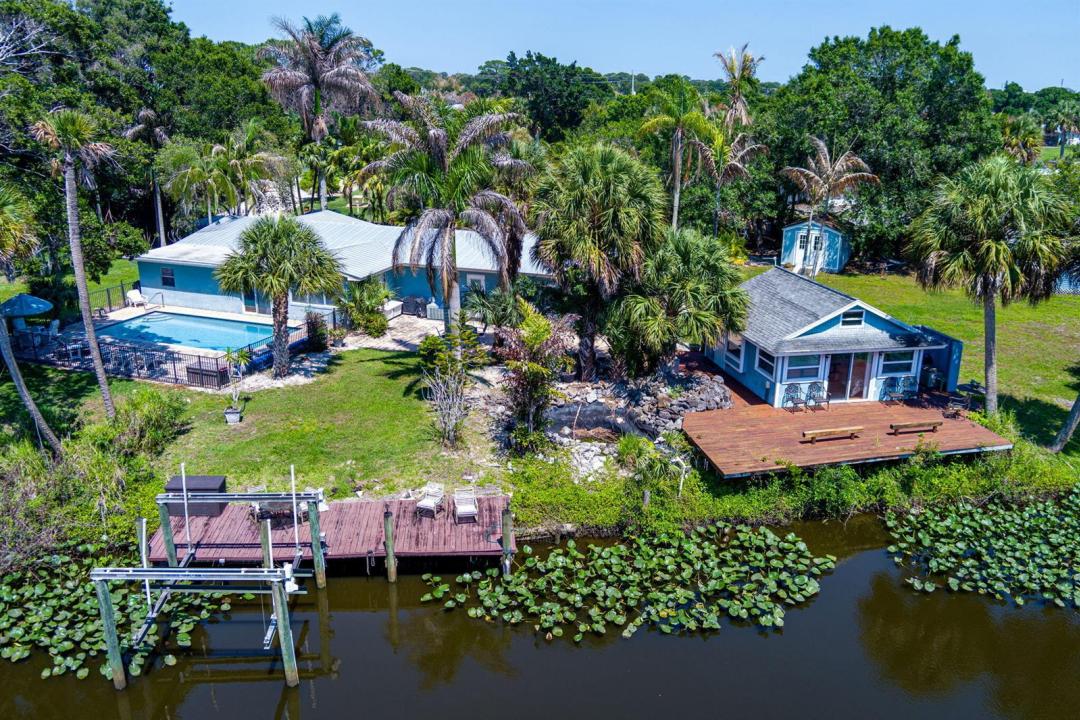
Discover a rare stretch of riverfront living on the North Fork of the St. Lucie River, where over 250 feet of direct waterfront sets the stage for true Old Florida charm. Situated on a sprawling half-acre lot, this unique property offers the kind of privacy, space, and character that's becoming increasingly hard to find. The home features three bedrooms and two baths. living and family room. You will love the custom-designed kitchen, granite counters and gorgeous wood cabinets. Designed for both relaxation and adventure, the property features ocean access, a private boat/kayak launch, and a dock with a boat lift —making it effortless to spend your days on the water. Whether it's sunrise paddleboarding or relaxing by the pool. spending the afternoon fishing or cruising out the inlet, this home delivers the full Florida experience. The main residence is complemented by a separate guest cabana, that is perfect for a creative retreat. Surrounded by mature tropical landscaping and wide water and nature preserve views, the setting feels peaceful and tucked away, yet remains conveniently close to everything Port St. Lucie and Fort Pierce have to offer. Roof replaced in 2022! Existing sheds can stay and are as-is. Very hard to find property with this much frontage, flexibility, and character -- this is your opportunity to own a true waterfront retreat.
Località
108 Carlisle Lane, Port St. Lucie, Florida 34952, Stati Uniti
Caratteristiche delle proprietà
Proprietà
- Superficie dell'immobile:
200 m² (2.150 ft²) - Caratteristiche: PatioVialetto Di Accesso
- Località: Accesso Al OceanoSull'acqua
Lotto/Terreno
- In prossimità di uno specchio d'acqua: 87 m
Costruzione
- Anno di costruzione: 1973
- Tipo di tetto: Metallo
- Costruzione: Costruzione In Calcestruzzo E StuccoCostruzione In Lastre
- esteriore: Stucco
Camere da letto
- Camere da letto: 3
Stanze da bagno
- Numero totale di bagni: 2
- Bagni completi: 2
Altre stanze
- Descrizione cucina: Isola
- Elettrodomestici: LavatriceMicrondeFrigoriferoAsciugatriceLavastoviglie
Caratteristiche interne
- Piani: Di LegnoPiastrelle Di Ceramica
Caratteristiche esterne
- Spazi esterni: Patio
- Posti auto coperti:
Piscina e spa
- Piscina: Piscina PrivataGunite
Acqua e nautica
- sull'acqua: Fiume
- Attività nautiche: NavigabileGru Della BarcaMolo Di ApprodoImbarcadero AccessabileRampa De BarcoImbarcadero Privato
zona di ricreazione
- zona di ricreazione: Piscina
Vista
- Caratteristiche: Vista Sul Fiume
Riscaldamento e raffreddamento
- Sistema di riscaldamento: Elettrico
- Impianto di climatizzazione: Elettrico
Media
- Altri servizi: Sistema Fognario/fossa SetticaPubblicoPozzo Nero
comunitario
- Caratteristiche: Rampa De BarcoE' Possibile Tenere Animali Domestici.Piscina