
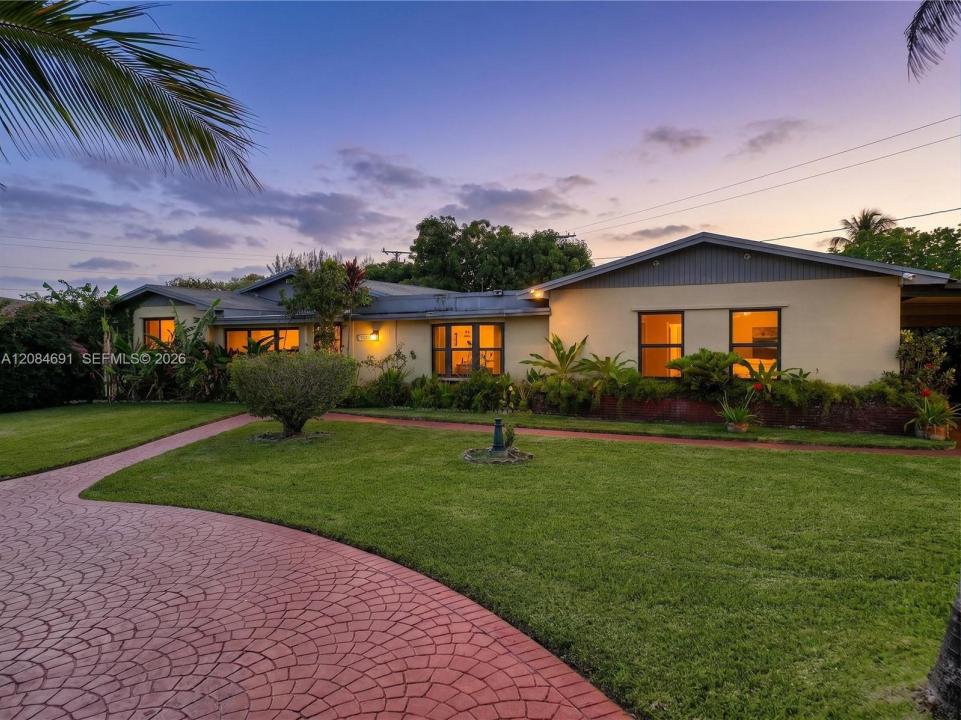
719.900 USD
Casa unifamiliare in vendita, 10900 SW 177th Ter, Miami, Florida 33157, Stati Uniti
- Numero MLSA12084691
- 6
- 4
249 m² (2.684 ft²)
Inserito da The Keyes Company
L'immobile Residenza monofamiliare situato all'indirizzo 10900 SW 177th Ter, Miami, Florida 33157, Stati Uniti è attualmente in vendita.Questa proprietà ha 6 camere, 4 bagni caratteristiche.
Descrizione
Rare opportunity to own this expansive 6-bedroom, 4-bathroom pool home designed for comfort, flexibility, and
multigenerational living! Great for extended family with additional space ideal for in-law quarters. This spacious
single-family residence features oversized living, family, and dining areas perfect for entertaining and everyday
living. The large kitchen offers abundant built-in cabinetry and storage space. The home includes two primary
suites with private en-suite bathrooms. Major upgrades include impact windows and doors installed in 2023, plus
solar panels for significant energy savings and added efficiency. Step into your private backyard oasis, featuring a
covered patio, a screened-in pool with a safety fence, and plenty of space to relax or entertain year-round. The
fully fenced yard also includes a storage shed, mature fruit trees, and a covered carport with room for 2 vehicles,
an RV, or a boat. No HOA! Perfectly situated just off the Florida Turnpike, this home offers effortless commuting
and exceptional connectivity. Enjoy being minutes from the upscale shopping and dining along US-1, as well as the
popular retail destinations of Palmetto Bay. Conveniently located near schools, parks, shopping centers, and major
highways, making everyday living easy and accessible. Enjoy the 3D tour. May your best start here!
Località
10900 SW 177th Ter, Miami, Florida 33157, Stati Uniti
Caratteristiche delle proprietà
Proprietà
- Superficie dell'immobile:
249 m² (2.684 ft²) - Caratteristiche: SottotettoStanza Extra Per Usi VariPatioCamere Da Letto SeparateIlluminazione EsternaGuardarobe
- Altre strutture edilizie: Edificio Di ServizioCostruzione Supplementare / Tettoia
Lotto/Terreno
- Superficie del terreno/lotto:
1.037 m² (11.158 ft²) - Descrizione del lotto: Recintato
Costruzione
- Anno di costruzione: 1964
- Tipo di tetto: Tegole
- Costruzione: Costruzione In Calcestruzzo E StuccoConglomerato Di Cemento/blocchi
Parcheggio/Garage
- Descrizione del parcheggio: Parcheggio Coperto
Camere da letto
- Camere da letto: 6
Stanze da bagno
- Numero totale di bagni: 4
- Bagni completi: 4
- Dettagli:
Caratteristiche interne
- Piani: Piastrelle Di Ceramica
- Cornici: Mobiletti Dell'armadio
Caratteristiche esterne
- Spazi esterni: Patio
- Vialetto di accesso: Passo Carraio Circolare
- Posti auto coperti: 1
Piscina e spa
- Piscina: Interrata
zona di ricreazione
- zona di ricreazione: Piscina
Vista
- Caratteristiche: Sul Giardino
Riscaldamento e raffreddamento
- Sistema di riscaldamento: ElettricoCentralizzato
- Impianto di climatizzazione: Ventilatore A SoffittoElettricoImpianto Centralizzato Di Condizionamento Dell'aria
Media
- Altri servizi: Sistema Fognario Pubblico
comunitario
Informazioni sugli istituti scolastici
- Scuola Media: Richmond Heights
- Scuola Elementare: Pine Lake