
396.990 USD
Casa unifamiliare in vendita, 10919 SALT BAY WAY, Fort Myers, Florida 33913, Stati Uniti
- Numero MLSA12070691
- 3
- 3
148 m² (1.590 ft²)
Inserito da Craig Gordon
L'immobile Residenza monofamiliare situato all'indirizzo 10919 SALT BAY WAY, Fort Myers, Florida 33913, Stati Uniti è attualmente in vendita.Questa proprietà ha 3 camere, 3 bagni caratteristiche.
Descrizione
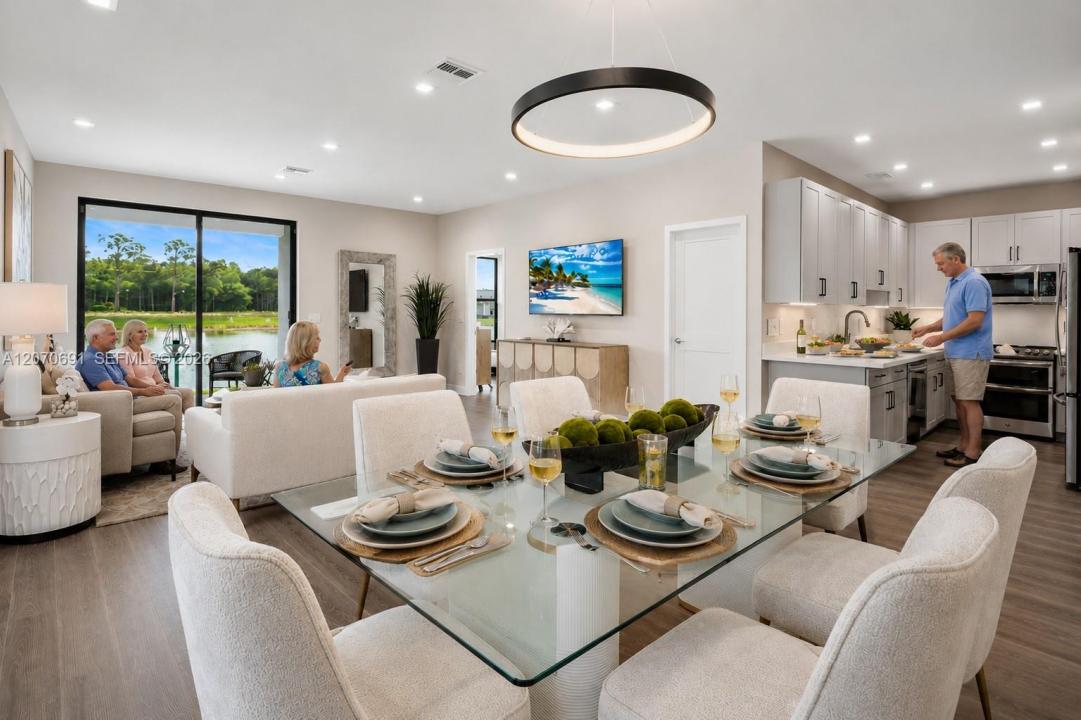
Welcome to The Aster, a Parade of Homes Superior Home Award-winning floorplan located within Parkway Preserve, one of Fort Myers newest gated communities. This TO-BE-BUILT villa, Lot 51-A offers deeded single-family ownership—not a condominium—providing the privacy of a single- family home with the convenience of low-maintenance living. Ask about additional buyer incentives available on select homes. Combined with available builder incentives and preferred lender savings, this represents an extraordinary opportunity for qualified buyers. The Aster offers 1,590 square feet of thoughtfully designed living space featuring 3 bedrooms, 2.5 bathrooms, and an open-concept layout that seamlessly connects the kitchen, dining, and living areas. As a to-be-built residence, buyers have the opportunity to personalize their home with a variety of structural options, design selections, and upgrade packages available through the builder's design program. The award-winning floorplan features spacious walk-in closets, a covered lanai perfect for enjoying Southwest Florida's year-round outdoor lifestyle, and a private one-car garage with direct interior access. Thoughtful design and flexible living spaces make The Aster ideal for both full-time residents and seasonal homeowners.
Località
10919 SALT BAY WAY, Fort Myers, Florida 33913, Stati Uniti
Caratteristiche delle proprietà
Proprietà
- Superficie dell'immobile:
148 m² (1.590 ft²) - Caratteristiche: RipostiglioStanza Extra Per Usi VariGaragePortico ApertoPatioCamere Da Letto SeparateVialetto Di AccessoIlluminazione Esterna
Costruzione
- Anno di costruzione: 2026
- Stile: ContemporaneoModerno
- Tipo di tetto: Tegola Piana
- Condizione: In Costruzione
- Costruzione: Costruzione In Calcestruzzo E StuccoConglomerato Di Cemento/blocchi
- esteriore: Stucco
Parcheggio/Garage
- Descrizione del parcheggio: Parcheggio Per OspitiParcheggio Coperto
- Descrizione del garage: Garage AnnessoGarage Con Dispositivo Di Apertura Automatica
Camere da letto
- Camere da letto: 3
Stanze da bagno
- Numero totale di bagni: 3
- Bagni completi: 2
- Bagno di servizio: 1
- Dettagli:
Caratteristiche interne
- Piani: TerracottaMoquette
Caratteristiche esterne
- Spazi esterni: Patio
- Posti auto coperti:
Sicurezza
- Caratteristiche: Sistema Di Innaffiatura AntincendioRivelatore Di Fumo
Vista
- Caratteristiche: Sul Giardino
Riscaldamento e raffreddamento
- Sistema di riscaldamento: ElettricoCentralizzato
- Impianto di climatizzazione: ElettricoImpianto Centralizzato Di Condizionamento Dell'ariaSottoposto A Zonizzazione
Media
- Altri servizi: Sistema Fognario Pubblico
comunitario
- Caratteristiche: Sala FitnessLocali ComuniE' Possibile Tenere Animali Domestici.Vasca IdromassaggioPiscinaComunità Recintata