
6.575.000 USD
Casa unifamiliare in vendita, 1092 N Venetian Dr, Miami, Florida 33139, Stati Uniti
- Numero MLSA12018036
- 4
- 5
339 m² (3.650 ft²)
Inserito da Compass Florida, LLC
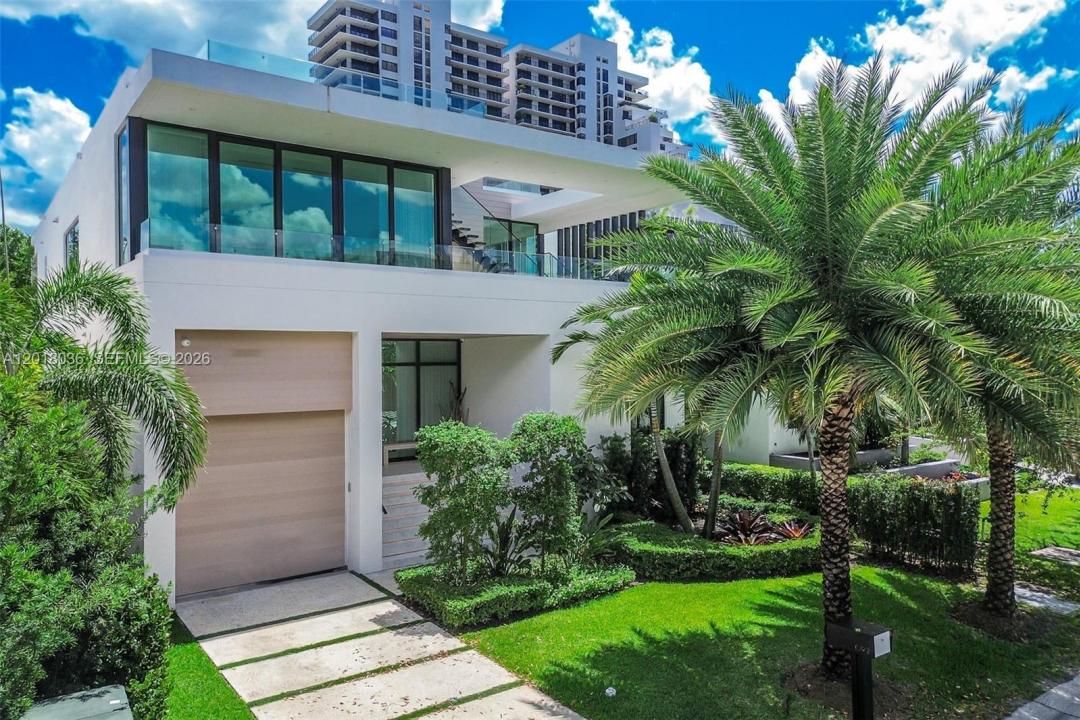
L'immobile Residenza monofamiliare situato all'indirizzo 1092 N Venetian Dr, Miami, Florida 33139, Stati Uniti è attualmente in vendita.Questa proprietà ha 4 camere, 5 bagni caratteristiche.
Descrizione
Discover elevated luxury living in the heart of the exclusive Venetian Islands. Tucked away on a quiet cul-de-sac, this exceptional 4-bedroom / 4.5-bathroom contemporary residence showcases sophisticated modern design, premium finishes, and effortless indoor-outdoor living. Thoughtfully designed for both comfort and entertaining, the home features a stunning Italian chef’s kitchen equipped with top-of-the-line appliances, sleek custom cabinetry, and designer built-ins throughout. Expansive living spaces are filled with natural light, creating a seamless blend of elegance and warmth. The private 2-car garage plus a car lift for added convenience and luxury. Above it all, the expansive rooftop terrace offers breathtaking 360-degree views of Biscayne Bay and the Miami skyline — an unforgettable setting for entertaining, sunset gatherings, or quiet relaxation. Ideally located just minutes from Miami’s world-renowned beaches, Sunset Harbor, Edgewater, and the Design District, this residence offers the perfect balance of privacy, sophistication, and access to the city’s best dining, shopping, and nightlife.
Località
1092 N Venetian Dr, Miami, Florida 33139, Stati Uniti
Caratteristiche delle proprietà
Proprietà
- Superficie dell'immobile:
339 m² (3.650 ft²) - Caratteristiche: GarageBalconeIlluminazione EsternaGuardarobe
Lotto/Terreno
- Superficie del terreno/lotto:
557 m² (6.000 ft²)
Costruzione
- Anno di costruzione: 2024
- Stile: Di Tre PianiContemporaneoModerno
- Tipo di tetto: Calcestruzzo
- Costruzione: Costruzione In Calcestruzzo E Stucco
Parcheggio/Garage
- Descrizione del garage: Garage Con Dispositivo Di Apertura Automatica
Camere da letto
- Camere da letto: 4
Stanze da bagno
- Numero totale di bagni: 5
- Bagni completi: 4
- Bagno di servizio: 1
Altre stanze
- Tipologie di stanze: SoggiornoStanza Della Televisione/Libreria/StudioAtrio D'ingresso
- Descrizione cucina: Isola
- Elettrodomestici: LavatriceFornelloForno A PareteFrigoriferoTritarifiutiAsciugatriceLavastoviglie
Caratteristiche interne
- Piani: TerracottaDi Legno
- Cornici: Mobiletti Dell'armadio
Caratteristiche esterne
- Spazi esterni: Balcone
- Posti auto coperti:
Piscina e spa
- Piscina: All'aperto
zona di ricreazione
- zona di ricreazione: PiscinaGriglia A Incasso
Vista
- Caratteristiche: Vista Sulla Piscina
Riscaldamento e raffreddamento
- Sistema di riscaldamento: Elettrico
- Impianto di climatizzazione: Elettrico
Media
- Altri servizi: Sistema Fognario Pubblico
comunitario
- Caratteristiche: E' Possibile Tenere Animali Domestici.