
9.500 USD
Casa unifamiliare in affitto, 10957 NW 73rd Ter, Doral, Florida 33178, Stati Uniti
- Numero MLSA12084253
- 5
- 3
284 m² (3.052 ft²)
Inserito da Avanti Way Realty LLC
L'immobile Residenza monofamiliare situato all'indirizzo 10957 NW 73rd Ter, Doral, Florida 33178, Stati Uniti è attualmente in affitto.Questa proprietà ha 5 camere, 3 bagni caratteristiche.
Descrizione
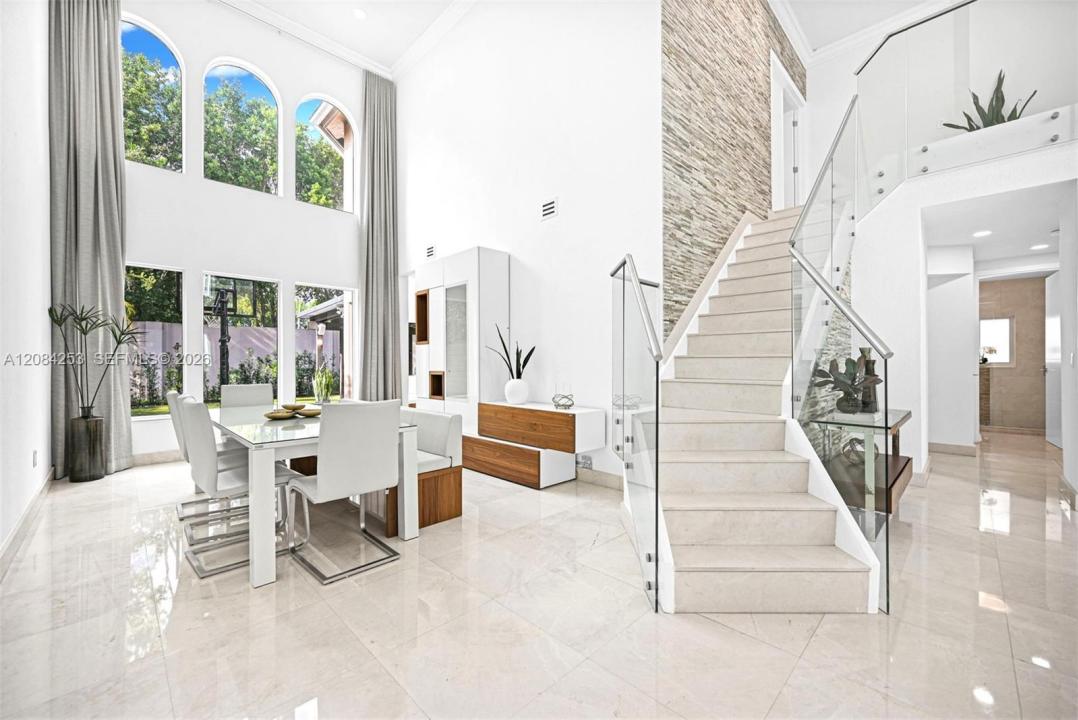
Live in this luxury home fully remodeled and move in ready. This beautiful residence offers a double
height entry, 5 bedrooms, 3 renovated full bathrooms, plus an additional room with custom built-in cabinetry, ideal for a bedroom, home office, or playroom. Sophisticated finishes such as marble flooring on first floor,
stairs and second floor hallway, a stunning glass staircase, wood floor in bedrooms, built-in closets throughout,
and blackout window treatments in bedrooms. The modern kitchen showcases premium German cabinetry and
Bosch appliances. High-impact windows and doors, gutters, solar panels included that will significantly lower your FPL bill. The property has a whole-house water softener/filter system, and an electric vehicle charging
installation for tenant's convenience. This home features both comfort and entertaining, Patio features rustic
marble flooring, artificial turf, and a custom built gazebo with a fully equipped BBQ area, high-end appliances, and granite countertops. The 2-car garage also features upgraded flooring. You will fall in love with this home located in the highly desirable Doral Isles community, with the best resort style amenities in Doral!
Località
10957 NW 73rd Ter, Doral, Florida 33178, Stati Uniti
Caratteristiche delle proprietà
Proprietà
- Superficie dell'immobile:
284 m² (3.052 ft²) - Tipo: Non Ammobiliata
- Caratteristiche: RipostiglioSottotettoStanza Extra Per Usi VariGaragePatio
Lotto/Terreno
- Superficie del terreno/lotto:
488 m² (5.250 ft²)
Costruzione
- Anno di costruzione: 1999
- Costruzione: Costruzione In Calcestruzzo E Stucco
Parcheggio/Garage
- Descrizione del parcheggio: Parcheggio Per Ospiti
- Descrizione del garage: Garage AnnessoGarage Con Dispositivo Di Apertura Automatica
Camere da letto
- Camere da letto: 5
Stanze da bagno
- Numero totale di bagni: 3
- Bagni completi: 3
Caratteristiche interne
- Finestre: Veneziane Alle Finestre
- Piani: Di VinileMarmoParquet
- Cornici: Mobiletti Dell'armadio
Caratteristiche esterne
- Spazi esterni: Patio
- Posti auto coperti:
zona di ricreazione
- zona di ricreazione: BarbequeGriglia A Incasso
Vista
- Caratteristiche: Sul Giardino
Riscaldamento e raffreddamento
- Sistema di riscaldamento: Elettrico
- Impianto di climatizzazione: Ventilatore A SoffittoElettrico
Media
- Altri servizi: Fogna
comunitario
- Caratteristiche: Sala FitnessLocali ComuniE' Possibile Tenere Animali Domestici.PiscinaCampi Da TennisComunità Recintata
Informazioni sugli istituti scolastici
- Scuola Media: Ruben Dario
- Scuola Elementare: Dr Rolando Espinosa