
460.000 USD
Casa unifamiliare in vendita, 10982 S Greentrail Dr S, Boynton Beach, Florida 33436, Stati Uniti
- Numero MLSA12002394
- 3
- 2
217 m² (2.340 ft²)
Inserito da Keller Williams Dedicated Professionals
L'immobile Residenza monofamiliare situato all'indirizzo 10982 S Greentrail Dr S, Boynton Beach, Florida 33436, Stati Uniti è attualmente in vendita.Questa proprietà ha 3 camere, 2 bagni caratteristiche.
Descrizione
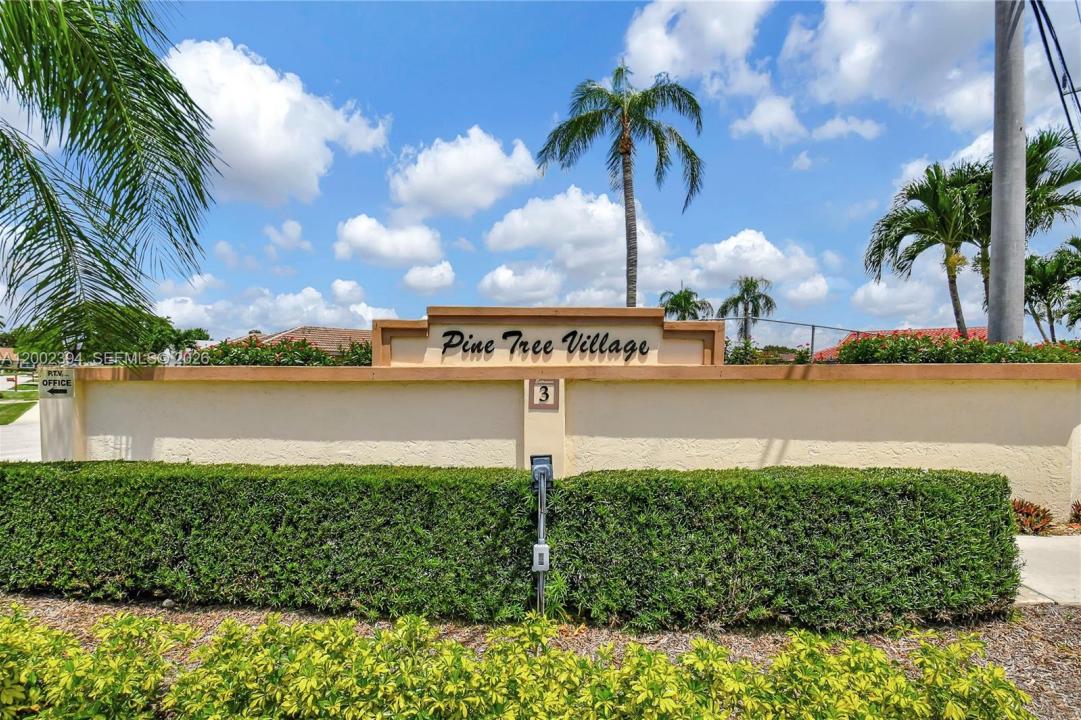
Welcome to easy, low-maintenance living in the desirable Pine Tree Village 55+ community. This beautifully updated 3-bedroom/ 2-bath single-family home at 10982 Green Trail Drive S offers a fresh, contemporary feel in a peaceful setting. Step inside to volume ceilings and a light-filled interior featuring fresh paint and new flooring. The spacious layout offers comfortable living and dining areas, along with generously sized bedrooms—ideal for both everyday living and hosting guests. The large kitchen is equipped with granite countertops and stainless steel appliances, providing both style and functionality. An oversized sunroom expands the main living space, creating the perfect spot to relax, entertain, or enjoy year-round Florida living. The home’s clean, modern updates make it truly move-in ready, while still allowing the opportunity to add your own personal touches over time. Pine Tree Village offers a quiet, well-established 55+ community atmosphere with Resort Style amenities such as Clubhouse, community Pool, & pickleball courts. Convenient access to the beach, shopping, dining, and I-95, Florida Turnpike & minutes from everything Boynton Beach has to offer. Don’t miss this opportunity to own a refreshed home in one of the area’s most sought-after active adult communities. 2025 Hot water heater. Home has FULL IMPACT WINDOWS. The HOA fee includes cable, maintenance of common areas, lawn care, and clubhouse.
Località
10982 S Greentrail Dr S, Boynton Beach, Florida 33436, Stati Uniti
Caratteristiche delle proprietà
Proprietà
- Superficie dell'immobile:
217 m² (2.340 ft²) - Caratteristiche: Stanza Extra Per Usi VariGaragePatioVialetto Di AccessoIlluminazione Esterna
- Località: Sull'acqua
Lotto/Terreno
- Superficie del terreno/lotto:
701 m² (7.547 ft²) - In prossimità di uno specchio d'acqua: 46 m
Costruzione
- Anno di costruzione: 1987
- Tipo di tetto: Tegole
- Costruzione: Costruzione In Calcestruzzo E Stucco
Parcheggio/Garage
- Descrizione del parcheggio: Parcheggio Coperto
- Descrizione del garage: Garage AnnessoGarage Con Dispositivo Di Apertura Automatica
Camere da letto
- Camere da letto: 3
Stanze da bagno
- Numero totale di bagni: 2
- Bagni completi: 2
Caratteristiche interne
- Piani: TerracottaDi Vinile
- Cornici: Mobiletti Dell'armadio
Caratteristiche esterne
- Spazi esterni: Patio
- Posti auto coperti:
Acqua e nautica
- sull'acqua: Canale
Vista
- Caratteristiche: Vista CanaleSul Giardino
Riscaldamento e raffreddamento
- Sistema di riscaldamento: Centralizzato
- Impianto di climatizzazione: Impianto Centralizzato Di Condizionamento Dell'aria
Media
- Altri servizi: Sistema Fognario Pubblico
comunitario
- Caratteristiche: Sala FitnessLocali ComuniE' Possibile Tenere Animali Domestici.Piscina