
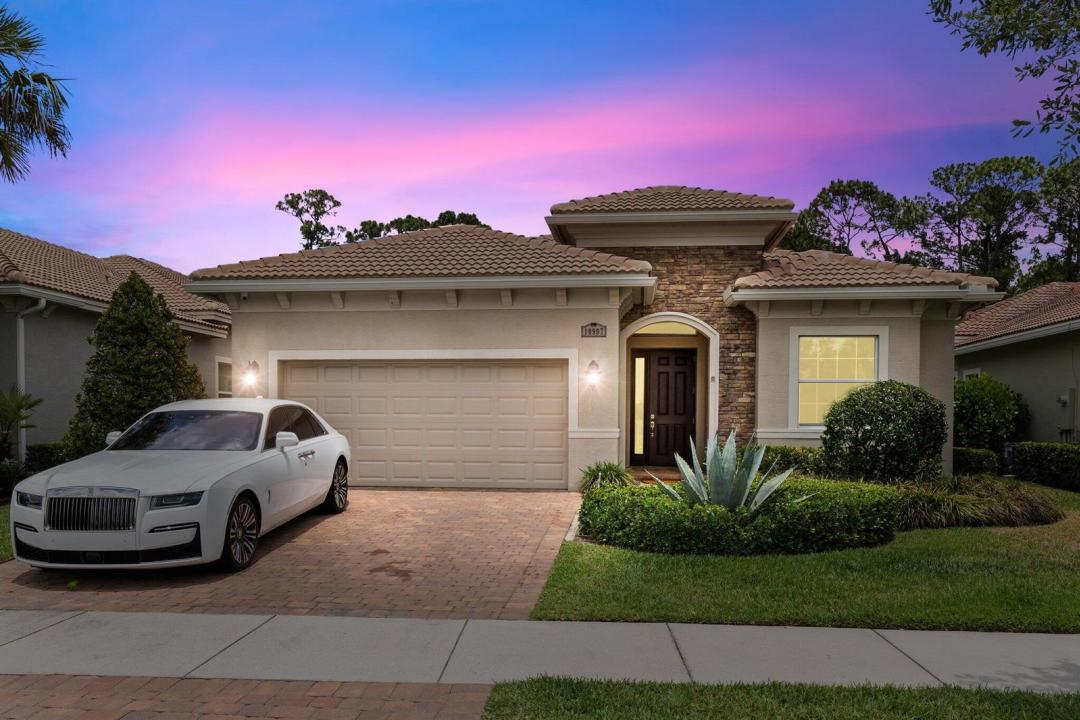
625.000 USD
Casa unifamiliare in vendita, 10997 SW Visconti Way, Port St. Lucie, Florida 34986, Stati Uniti
- Numero MLSR11166789
- 3
- 3
206 m² (2.217 ft²)
Inserito da Keller Williams Realty of PSL
L'immobile Residenza monofamiliare situato all'indirizzo 10997 SW Visconti Way, Port St. Lucie, Florida 34986, Stati Uniti è attualmente in vendita.Questa proprietà ha 3 camere, 3 bagni caratteristiche.
Descrizione
Welcome to your dream home! Nestled in the nicest Port St. Lucie community, this newly listed, fully upgraded house offers a luxurious lifestyle designed to impress. With 3 spacious bedrooms plus den and 3 well-appointed bathrooms, comfort meets style in every corner. Step inside to discover a gourmet kitchen where any professional chef would feel at home. The open-concept living area, anchored by a striking fireplace, is perfect for cozy evenings or hosting lavish gatherings. The primary bedroom serves as a private retreat, ideal for unwinding after a busy day. Every detail, from the head-turning fixtures to the flooring
has been meticulously chosen to provide an ambience of refined relaxation.
Living here means more than just enjoying a beautiful home; it's embracing a resort-style community with all the perks. From the fitness center, pool, pickleball, tennis to the convenient access to essentials at Publix Super Market at Verano - everything you need is just a stone's throw away.
This property isn't just a place to live, it's a place to love. Prepare to entertain, relax, and live your best life - laughter included at no extra charge! Ready to make the best move of your life? This house is waiting to become your home.
Località
10997 SW Visconti Way, Port St. Lucie, Florida 34986, Stati Uniti
Caratteristiche delle proprietà
Proprietà
- Superficie dell'immobile:
206 m² (2.217 ft²) - Caratteristiche: Stanza Extra Per Usi VariGaragePatioAllacciamento Lavatrice
Lotto/Terreno
- Superficie del terreno/lotto:
672 m² (7.231 ft²)
Costruzione
- Anno di costruzione: 2017
- Tipo di tetto: Fornici
- Costruzione: Costruzione In Calcestruzzo E Stucco
Parcheggio/Garage
- Descrizione del garage: Garage Con Dispositivo Di Apertura Automatica
Camere da letto
- Camere da letto: 3
Stanze da bagno
- Numero totale di bagni: 3
- Bagni completi: 3
Caratteristiche interne
- Soffitto: Soffitti Più Alti Della Misura Standard
Caratteristiche esterne
- Spazi esterni: Patio
- Posti auto coperti:
Piscina e spa
- Piscina: Piscina Privata
- Vasca idromassaggio: Vasca Da Bagno
Sicurezza
- Caratteristiche: Antifurto Di ProprietàRivelatore Di Fumo
Riscaldamento e raffreddamento
- Sistema di riscaldamento: ElettricoCentralizzato
- Impianto di climatizzazione: Ventilatore A SoffittoElettricoImpianto Centralizzato Di Condizionamento Dell'aria
Media
- Telecomunicazione: Sistema Via Cavo Disponibile
- Altri servizi: FognaPubblicoServizi SotterraneiCanalizzazione Disponibile Fuori SedeSistema Fognario Pubblico
comunitario
- Caratteristiche: Locali ComuniVasca IdromassaggioSaunaPiscinaCon Servizio Di SorveglianzaSala BiliardoCampi Da TennisGuardiano Della Comunità RecintataSala FitnessCampo Da GolfE' Possibile Tenere Animali Domestici.Putting GreenPalestra CondominialeBiblioteca
Informazioni sugli istituti scolastici
- Scuola Media Superiore: Fort Pierce Central
- Scuola Media: Manatee
- Scuola Elementare: Windmill Point