
4.450.000 USD
Casa unifamiliare in vendita, 109 1st Dilido Ter, Miami Beach, Florida 33139, Stati Uniti
- Numero MLSA12068484
- 3
- 4
230 m² (2.481 ft²)
Inserito da Douglas Elliman
L'immobile Residenza monofamiliare situato all'indirizzo 109 1st Dilido Ter, Miami Beach, Florida 33139, Stati Uniti è attualmente in vendita.Questa proprietà ha 3 camere, 4 bagni caratteristiche.
Descrizione
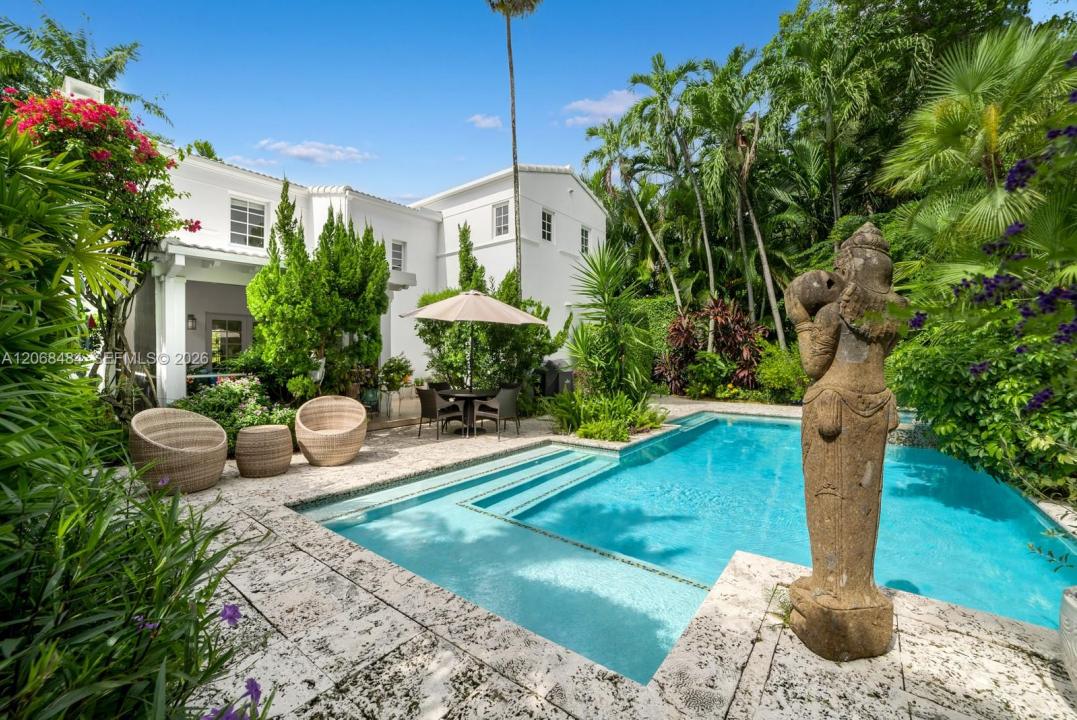
Step Inside With Me! This enchanting European Villa on the Venetian Islands is distinguished by its idyllic pool setting and private gardens. Perfectly positioned on its end-of-island location on Di Lido, the property's lush courtyard entrance is framed by mature tropical landscaping. Upon entry, a light-filled gallery hall lined by impact glass French doors leads toward the main living spaces. The main salon consists of a fireplace lounge and TV room, light-filled dining area, and limestone flooring. The bright open kitchen is appointed with premium Viking refrigeration, gas cooktop, natural Blue Agate center island with waterfall and white quartz counters and backsplash, built-in wine refrigerator and pantry. The architectural Art Deco curved staircase leads to the primary suite -- a serene retreat with wood flooring, dual closets, contemporary bath with a standalone soaking tub and its own terrace. The home unfolds toward a magical outdoor setting, where a grand pool and spa are complemented by an enclosed outdoor living room for lounging and entertaining. Significantly updated by a meticulous end user, exterior upgrades include a new roof, replacement of coral keystone, painting, hurricane impact doors and windows throughout and full house generator. Ample driveway parking and a prominent gated entry complete the property. In close proximity to Sunset Harbour and the beach, this 3-bedroom, 3.5-bath home is the ultimate Venetian Islands escape.
Località
109 1st Dilido Ter, Miami Beach, Florida 33139, Stati Uniti
Caratteristiche delle proprietà
Proprietà
- Superficie dell'immobile:
230 m² (2.481 ft²) - Caratteristiche: Veranda Chiusa Da ZanzariereStanza Extra Per Usi VariVialetto Di AccessoIlluminazione EsternaCaminetto
Lotto/Terreno
- Superficie del terreno/lotto:
697 m² (7.500 ft²) - Descrizione del lotto: Recintato
Costruzione
- Anno di costruzione: 1936
- Tipo di tetto: Fornici
- Costruzione: Conglomerato Di Cemento/blocchi
Camere da letto
- Camere da letto: 3
Stanze da bagno
- Numero totale di bagni: 4
- Bagni completi: 3
- Bagno di servizio: 1
Caratteristiche interne
- Piani: Di Legno
Caratteristiche esterne
- Spazi esterni: Veranda Chiusa Da Zanzariere
- Posti auto coperti:
Piscina e spa
- Piscina: Interrata
- Vasca idromassaggio: Interrata
zona di ricreazione
- zona di ricreazione: Vasca IdromassaggioPiscina
Vista
- Caratteristiche: Vista Sulla PiscinaSul Giardino
Riscaldamento e raffreddamento
- Sistema di riscaldamento: ElettricoCentralizzato
- Impianto di climatizzazione: ElettricoImpianto Centralizzato Di Condizionamento Dell'aria
Media
- Altri servizi: Sistema Fognario Pubblico