
599.000 USD
Casa unifamiliare in vendita, 11016 tahiti isle ln, Florida 33647, Stati Uniti
- Numero MLSA11945635
- 4
- 5
269 m² (2.900 ft²)
Inserito da MVA Realty LLC
L'immobile Residenza monofamiliare situato all'indirizzo 11016 tahiti isle ln, Florida 33647, Stati Uniti è attualmente in vendita.Questa proprietà ha 4 camere, 5 bagni caratteristiche.
Descrizione
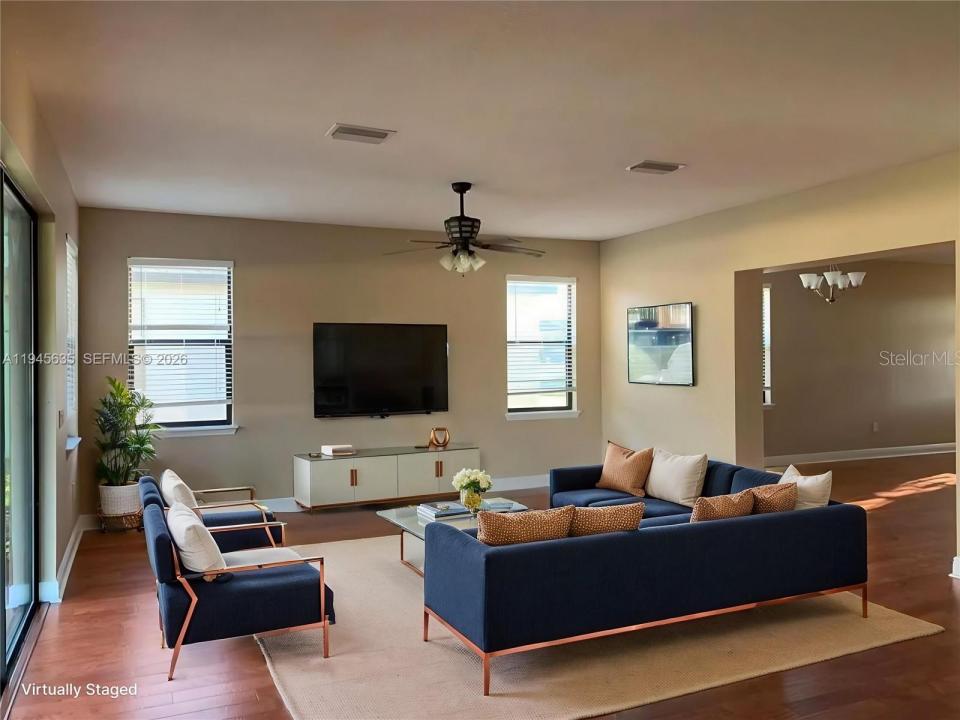
Welcome to this BEAUTIFUL 4-bedroom, 4.5-bathroom home, ideal for large families and multi-generational living. From the moment you step inside, you'll appreciate the thoughtful layout and spacious rooms. The expansive kitchen is a baker's and chef's dream, offering ample counter space and storage for effortless entertaining. Upstairs, a versatile loft provides endless possibilities: use it as a TV room, home office, or play area. The primary suite is a true oasis, featuring a luxurious en-suite bathroom with dual vanities, a soaking tub, a separate shower, and a large walk-in closet. Another bedroom upstairs also boasts its own private bathroom, while two additional bedrooms share a full bathroom, providing flexibility and privacy for every family member. The second-floor laundry room adds convenience right where you need it. Located in the highly sought-after, guard-gated community of Cory Lake Isles, this home offers more than just comfort—it offers a lifestyle. Residents enjoy access to a resort-style pool with a waterslide, lap lanes, and a zero-entry area, as well as numerous playgrounds, tennis and basketball courts, a roller hockey rink, beach volleyball, and a soccer field. Sports enthusiasts will appreciate the fitness center and cricket pitch. The community also features a picturesque beach area, boat ramps, a community dock, and a vibrant beach club that hosts events throughout the year.
Località
11016 tahiti isle ln, Florida 33647, Stati Uniti
Caratteristiche delle proprietà
Proprietà
- Superficie dell'immobile:
269 m² (2.900 ft²) - Caratteristiche: GaragePortico ApertoVialetto Di Accesso
Costruzione
- Anno di costruzione: 2015
- Tipo di tetto: Fornici
- Costruzione: Conglomerato Di Cemento/blocchi
Parcheggio/Garage
- Descrizione del garage: Garage Con Dispositivo Di Apertura Automatica
Camere da letto
- Camere da letto: 4
Stanze da bagno
- Numero totale di bagni: 5
- Bagni completi: 4
- Bagno di servizio: 1
Caratteristiche interne
- Piani: Piastrelle Di CeramicaMoquette
Riscaldamento e raffreddamento
- Sistema di riscaldamento: Centralizzato
- Impianto di climatizzazione: Impianto Centralizzato Di Condizionamento Dell'aria
Media
- Altri servizi: Sistema Fognario Pubblico
comunitario
- Caratteristiche: E' Possibile Tenere Animali Domestici.