
789.000 USD
Casa unifamiliare in vendita, 1101 NW 180th Ave, Pembroke Pines, Florida 33029, Stati Uniti
- Numero MLSA12014079
- 4
- 2
219 m² (2.352 ft²)
Inserito da The Keyes Company
L'immobile Residenza monofamiliare situato all'indirizzo 1101 NW 180th Ave, Pembroke Pines, Florida 33029, Stati Uniti è attualmente in vendita.Questa proprietà ha 4 camere, 2 bagni caratteristiche.
Descrizione
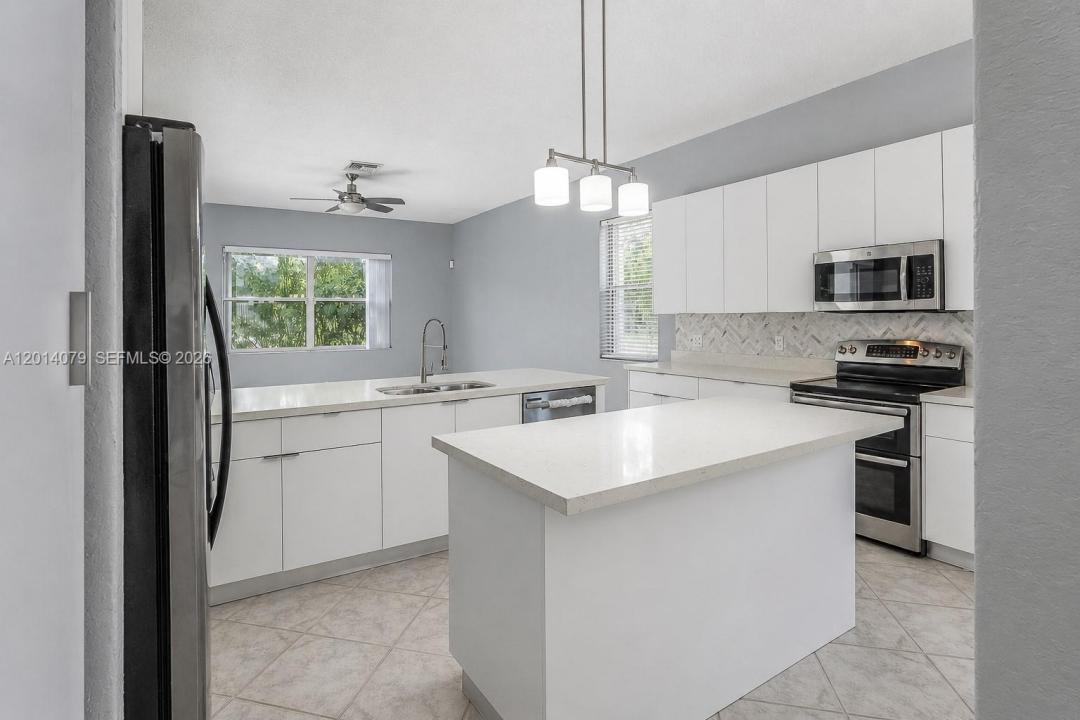
Temporarily off the market for extensive remodeling, this beautiful home is now ready to shine and welcome a new family! Situated on a corner lot, this spacious single-story home is nestled in an exceptional neighborhood known for its tranquil lakes, tree-lined walkways, and lush green surroundings. Whether you enjoy morning jogs, peaceful evening walks, or spending quality time outdoors with your dog, this community offers a wonderful setting for an active and relaxing family lifestyle. Step inside to a bright, welcoming floor plan designed with everyday living and entertaining in mind. The home features a generous living area, comfortable family room, elegant formal dining room, and a brand-new, modern-style kitchen with plenty of space and a sunny breakfast area—perfect for casual family meals and morning gatherings. The thoughtfully designed split-bedroom layout provides everyone with the comfort and privacy they need. The spacious primary suite offers a beautifully remodeled, spa-inspired bathroom, creating a peaceful retreat at the end of the day. The second bathroom has also been completely remodeled with a fresh, modern design. For added protection the home features a brand-new impact-resistant front door, several impact windows, and accordion shutters throughout the house. With extensive renovations, a family-friendly layout, a beautiful corner-lot setting, and a welcoming neighborhood, this home is ready for its next chapter.
Località
1101 NW 180th Ave, Pembroke Pines, Florida 33029, Stati Uniti
Caratteristiche delle proprietà
Proprietà
- Superficie dell'immobile:
219 m² (2.352 ft²) - Tipo: Non Ammobiliata
- Caratteristiche: RipostiglioSpazio Per La PiscinaStanza Extra Per Usi VariGaragePatioVialetto Di Accesso
Lotto/Terreno
- Superficie del terreno/lotto:
792 m² (8.528 ft²)
Costruzione
- Anno di costruzione: 1993
- Costruzione: Costruzione In Calcestruzzo E Stucco
Parcheggio/Garage
- Descrizione del parcheggio: Limitata
- Descrizione del garage: Garage Annesso
Camere da letto
- Camere da letto: 4
Stanze da bagno
- Numero totale di bagni: 2
- Bagni completi: 2
Caratteristiche interne
- Finestre: Veneziane Alle Finestre
- Piani: Terracotta
Caratteristiche esterne
- Spazi esterni: Patio
- Posti auto coperti:
Sicurezza
- Caratteristiche: Citofono
Vista
- Caratteristiche: Sul Giardino
Riscaldamento e raffreddamento
- Sistema di riscaldamento: ElettricoCentralizzato
- Impianto di climatizzazione: Ventilatore A SoffittoElettricoImpianto Centralizzato Di Condizionamento Dell'aria
Media
- Altri servizi: Sistema Fognario Pubblico
comunitario
- Caratteristiche: Locali ComuniE' Possibile Tenere Animali Domestici.Piscina
Informazioni sugli istituti scolastici
- Scuola Media Superiore: West Broward
- Scuola Media: Silver Trail
- Scuola Elementare: Panther Run