
5.995.000 USD
Casa unifamiliare in vendita, 1101 Thomas Street, Delray Beach, Florida 33483, Stati Uniti
- Numero MLSR11168603
- 4
- 4
344 m² (3.698 ft²)
Inserito da The Corcoran Group
L'immobile Residenza monofamiliare situato all'indirizzo 1101 Thomas Street, Delray Beach, Florida 33483, Stati Uniti è attualmente in vendita.Questa proprietà ha 4 camere, 4 bagni caratteristiche.
Descrizione
An exceptionally rare offering in the heart of East Delray Beach, just two short blocks from both the beach and the vibrant energy of Atlantic Avenue, this beautifully renovated seaside cottage presents a true coastal sanctuary in one of South Florida's most coveted locations.
Set on an expansive corner estate lot spanning over 20,000 square feet, the residence offers 4 bedrooms, 3.1 bathrooms and over 5,000 total square feet of thoughtfully designed space, a remarkable and increasingly rare find so close to both downtown and the ocean. The sheer scale of the property offers a level of privacy, green space, and enduring significance that is virtually unheard of in this premier beachside location. Exquisitely updated while preserving its timeless charm, the residence blends classic coastal elegance with modern luxury. A decorative Chicago Brick circular driveway welcomes you to a charming front porch and inviting entry, where sunlight pours through impact windows and doors, illuminating vaulted ceilings, rich hardwood floors, and marble accents throughout. Inside, a formal living room with gas fireplace offers warmth and sophistication, while the dining area and family room open through French doors to the lush backyard for seamless indoor-outdoor living. The gourmet kitchen features state-of-the-art appliances, custom cabinetry, a pantry, granite countertops, and an island with snack bar seating--perfect for both entertaining and everyday living.
The private primary wing features its own patio, generous dual walk-in closets with built-ins, and a beautifully appointed bath with dual sinks and soaking tub. A dedicated gym overlooking the pool offers an inspiring setting for wellness and could easily be reimagined as a private office. The upstairs bonus room provides flexibility as a media room, recreation space, office, or den.
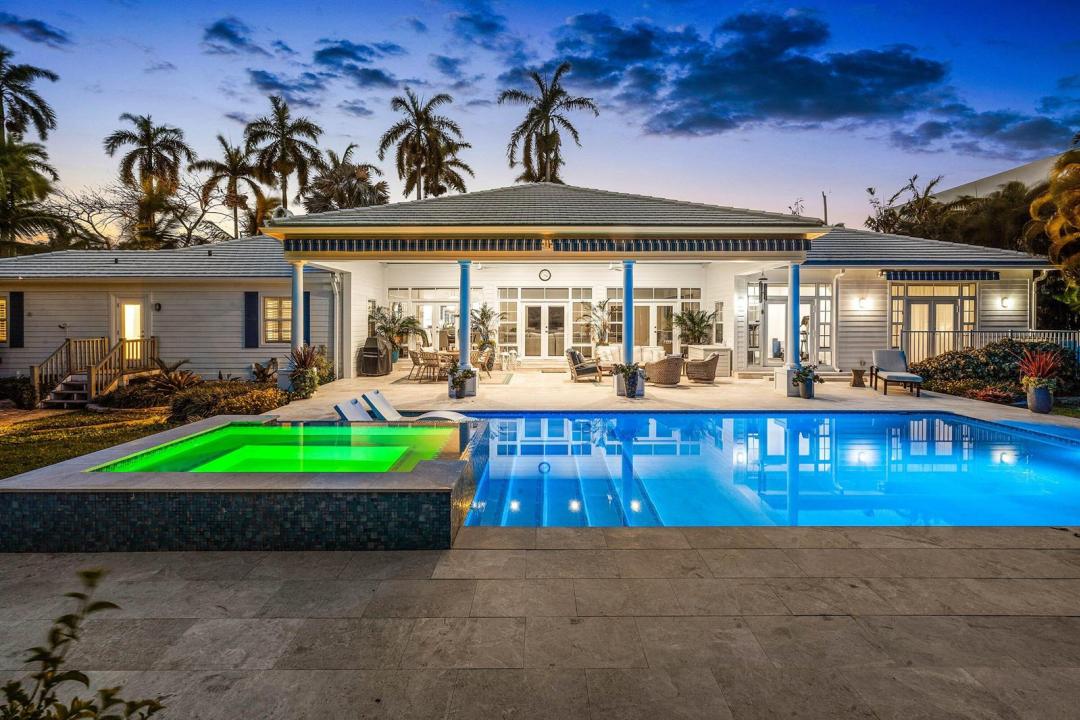
Outdoor living is nothing short of spectacular. A beautifully grand, covered loggia offers an elegant setting for al fresco dining and refined lounging, all overlooking the oversized pool and expansive, lush, manicured grounds - creating a private resort-style retreat just moments from the ocean. The grounds are meticulously manicured with abundant green space, enhanced by full-scale professional landscaping and custom lighting showcasing lush tropical foliage and rare trees.
Recent enhancements further elevate the home's appeal and peace of mind, including a sophisticated wet bar addition, renovated powder room, tankless water heater (2023), new A/C (2025), motorized blackout shades in the living room, gym, and primary suite, and a completely redesigned and resurfaced 20' x 40' heated pool with a sun shelf, integrated spa, and new equipment. Additional improvements include an upgraded crawl space with new dehumidifier, regraded drainage with new sump system, interior paint, recessed lighting, and a full-home water filtration system.
Additional features include a whole-house generator, fully fenced yard, separate laundry room with ample storage, plantation shutters, dual-zoned A/C, and a two-car garage with a separate drive and private entrance on Seabreeze Avenue.
This meticulously maintained East Delray Beach retreat offers a truly rare opportunity to own a 20,000+ square foot estate property just moments from the sand and the very best of downtown living.
Località
1101 Thomas Street, Delray Beach, Florida 33483, Stati Uniti
Caratteristiche delle proprietà
Proprietà
- Superficie dell'immobile:
344 m² (3.698 ft²) - Caratteristiche: RipostiglioStanza Extra Per Usi VariGaragePatioVialetto Di Accesso
Lotto/Terreno
- Superficie del terreno/lotto:
1.863 m² (20.048 ft²) - Descrizione del lotto: RecintatoLotto D'angolo
Costruzione
- Anno di costruzione: 1937
- Tipo di tetto: Tegole In TerracottaCalcestruzzo
- Costruzione: Costruzione In Calcestruzzo E Stucco
Parcheggio/Garage
- Descrizione del garage: Garage AnnessoGarage Con Dispositivo Di Apertura Automatica
Camere da letto
- Camere da letto: 4
Stanze da bagno
- Numero totale di bagni: 4
- Bagni completi: 3
- Bagno di servizio: 1
Altre stanze
- Tipologie di stanze: SoggiornoStanza Della Televisione/Libreria/StudioLavanderia
- Descrizione cucina: Isola
- Elettrodomestici: Scaldabagno ElettricoLavatriceFornelloMicrondeForno A PareteFrigoriferoForno Autopulente ContinuoAsciugatriceLavastoviglie
Caratteristiche interne
- Porte: Porte A Vetri
- Piani: Di Legno
- Bar: Bar Con Levello
Caratteristiche esterne
- Spazi esterni: Patio
- Vialetto di accesso: Passo Carraio Circolare
- Posti auto coperti:
Piscina e spa
- Piscina: Piscina RiscaldataPiscina PrivataDoccia All'aperto
zona di ricreazione
- zona di ricreazione: Vasca IdromassaggioPiscina
Vista
- Caratteristiche: Vista Sulla PiscinaSul Giardino
Riscaldamento e raffreddamento
- Sistema di riscaldamento: Centralizzato
- Impianto di climatizzazione: Ventilatore A SoffittoElettricoImpianto Centralizzato Di Condizionamento Dell'aria
Media
- Telecomunicazione: Sistema Via Cavo Disponibile
- Altri servizi: MetanoFognaPubblicoCanalizzazione Disponibile Fuori SedeSistema Fognario Pubblico
comunitario
- Caratteristiche: E' Possibile Tenere Animali Domestici.Piscina
Informazioni sugli istituti scolastici
- Scuola Media Superiore: Atlantic