
350.000 USD
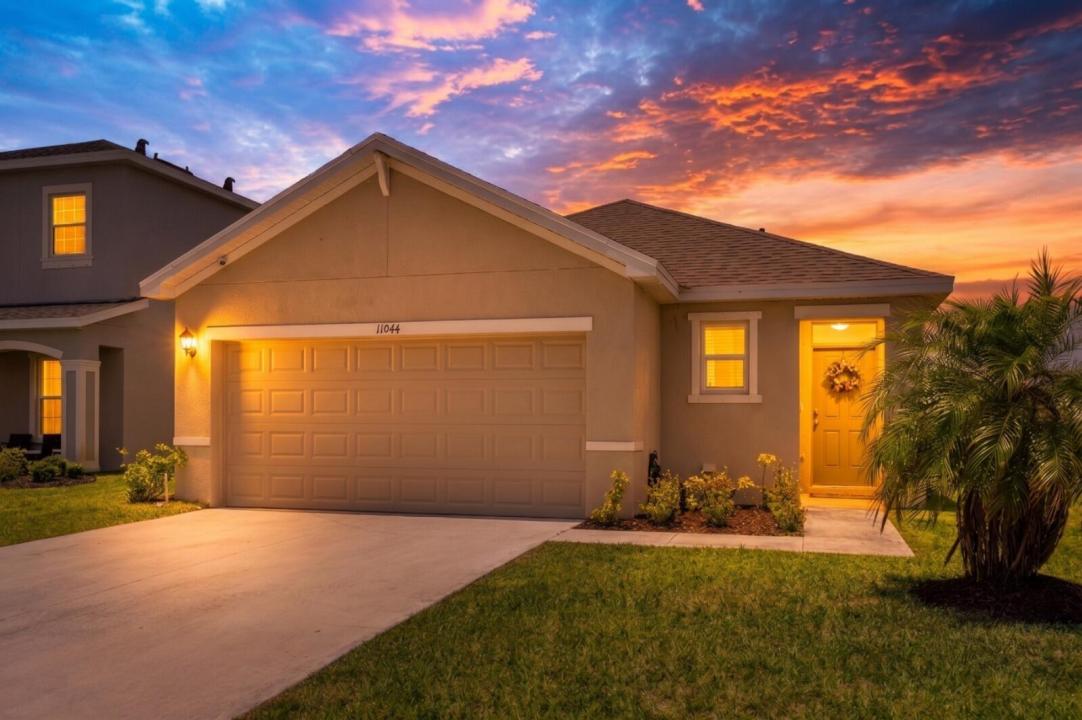
Casa unifamiliare in vendita, 11044 SW Vasari Way, Port St. Lucie, Florida 34987, Stati Uniti
- Numero MLSB26039185
- 3
- 2
140 m² (1.504 ft²)
Inserito da Keller Williams Realty of PSL
L'immobile Residenza monofamiliare situato all'indirizzo 11044 SW Vasari Way, Port St. Lucie, Florida 34987, Stati Uniti è attualmente in vendita.Questa proprietà ha 3 camere, 2 bagni caratteristiche.
Descrizione
This beautiful CBS 3/2 home was built in 2022 and has all the smart home bells and whistles including wifi controlled thermostat & garage opener, and low homeowner's insurance! Open concept kitchen situated between the living area and dining room. The kitchen overlooks the living area and covered & screened lanai and back yard. The owner's suite, located at the back of the home for privacy, has an Ensuite bathroom and access to kids room, if needed. Carpeting was removed and replaced with tile in a few bedrooms. Backyard is fenced in with 6ft privacy fencing. Crosstown Commons is very active with lots of seasonal neighborhood events organized by the residents, and LOW HOA of only $38/mo! Don't forget to check out the zero entry community pool and playground near the entrance! HOA fee's includes common areas, recreation center, cable, internet, playground & Pool. Hurricane Shutters included. If you want to be in Tradition but not pay all of the extra Tradition fees, this is it! Tradition offers many retail stores, restaurants, hospital, parks, walking/running trails, events, and more!
Località
11044 SW Vasari Way, Port St. Lucie, Florida 34987, Stati Uniti
Caratteristiche delle proprietà
Proprietà
- Superficie dell'immobile:
140 m² (1.504 ft²) - Tipo: Non Ammobiliata
- Caratteristiche: Veranda Chiusa Da ZanzariereRipostiglioStanza Extra Per Usi VariGarageCamere Da Letto SeparateVialetto Di AccessoGuardarobe
Lotto/Terreno
- Superficie del terreno/lotto:
554 m² (5.968 ft²) - Descrizione del lotto: Recintato
Costruzione
- Anno di costruzione: 2022
- Tipo di tetto: Scandole "shingle" In CompositoTegole
- Costruzione: Costruzione In Calcestruzzo E StuccoConglomerato Di Cemento/blocchi
Parcheggio/Garage
- Descrizione del garage: Garage Annesso
Camere da letto
- Camere da letto: 3
Stanze da bagno
- Numero totale di bagni: 2
- Bagni completi: 2
Altre stanze
- Tipologie di stanze: Atrio D'ingressoLavanderia
- Descrizione cucina: Isola
- Elettrodomestici: Scaldabagno ElettricoFornelloMicrondeFrigoriferoLavastoviglie
Caratteristiche interne
- Finestre: Persiane Anti-uragano
- Piani: TerracottaMoquette
Caratteristiche esterne
- Spazi esterni: Veranda Chiusa Da Zanzariere
- Posti auto coperti:
Piscina e spa
- Piscina: Piscina Privata
Riscaldamento e raffreddamento
- Sistema di riscaldamento: ElettricoCentralizzato
- Impianto di climatizzazione: ElettricoImpianto Centralizzato Di Condizionamento Dell'aria
Media
- Telecomunicazione: Sistema Via Cavo Disponibile
- Altri servizi: FognaPubblicoCanalizzazione Disponibile Fuori SedeSistema Fognario Pubblico
comunitario
- Caratteristiche: E' Possibile Tenere Animali Domestici.PiscinaBarbecue CondominialeSentiero Per Correre/andare In Bicicletta