
8.599.000 USD
Casa unifamiliare in vendita, 11050 SW 69th Ave, Pinecrest, Florida 33156, Stati Uniti
- Numero MLSA11954100
- 5
- 5
715 m² (7.697 ft²)
Inserito da Compass Florida, LLC
L'immobile Residenza monofamiliare situato all'indirizzo 11050 SW 69th Ave, Pinecrest, Florida 33156, Stati Uniti è attualmente in vendita.Questa proprietà ha 5 camere, 5 bagni caratteristiche.
Descrizione
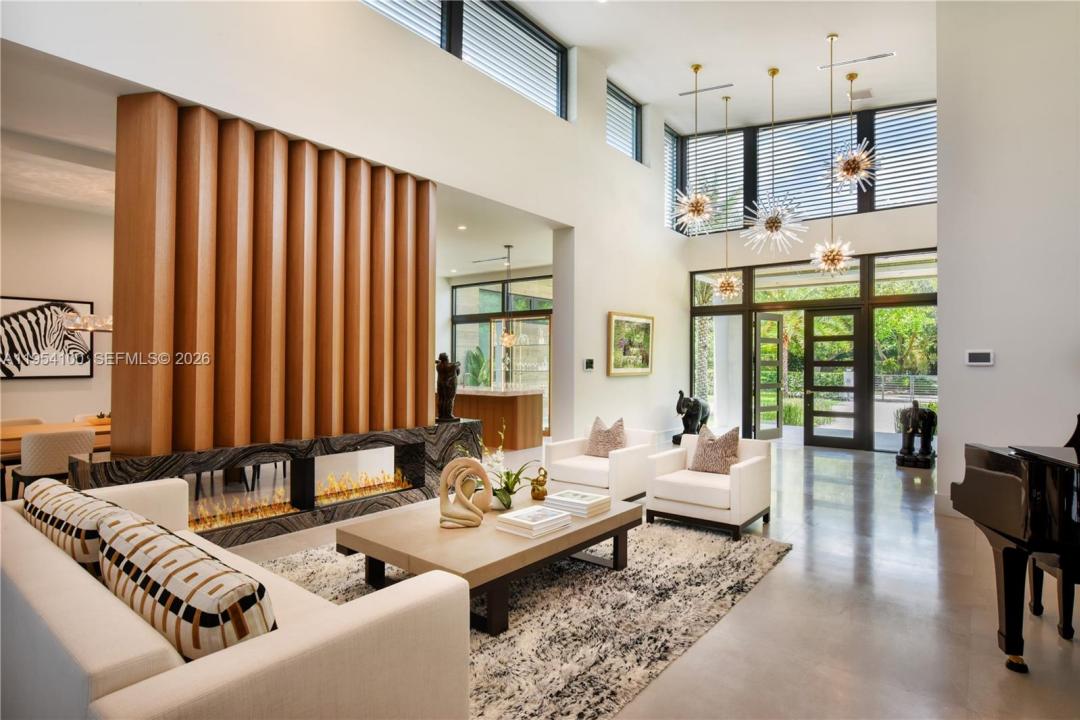
A rare offering combining architectural integrity, modern luxury, and creative functionality ! A 2019 one-story Hollub custom built residence, offering 5 bedrooms/flex and 5 bathrooms on a quiet, beautiful street in North Pinecrest. Thoughtfully designed with clean lines, warm materials, and seamless indoor-outdoor flow, this home is ideal for both everyday living and sophisticated entertaining.
The interiors feature remarkable entertaining spaces, including a showpiece white oak gourmet kitchen, fully built-out private theater, a dedicated study, gym with sauna and a professional recording studio that can be easily converted into a huge 2nd primary or additional beds and baths, offering flexibility for evolving needs. Every space reflects meticulous attention to detail, with top-tier finishes, refined design, and exceptional craftsmanship throughout. Entertain effortlessly with a striking onyx bar, stone fireplace, and club-style lounge, opening to a resort-caliber outdoor setting with lush landscaping and an inviting pool, creating a private oasis perfect for gatherings or quiet relaxation. Smart home with generator!
Designer furniture may be included, offering a truly turnkey opportunity.
Impossible to replicate today at this price.
Località
11050 SW 69th Ave, Pinecrest, Florida 33156, Stati Uniti
Caratteristiche delle proprietà
Proprietà
- Superficie dell'immobile:
715 m² (7.697 ft²) - Caratteristiche: RipostiglioGaragePatioCaminetto
Lotto/Terreno
- Superficie del terreno/lotto:
4.613 m² (49.658 ft²)
Costruzione
- Anno di costruzione: 2019
- Stile: ContemporaneoModerno
- Tipo di tetto: Calcestruzzo
- Costruzione: Costruzione Realizzata Sul PostoConglomerato Di Cemento/blocchi
Parcheggio/Garage
- Descrizione del parcheggio: Parcheggio Per Ospiti
Camere da letto
- Camere da letto: 5
Stanze da bagno
- Numero totale di bagni: 5
- Bagni completi: 5
Caratteristiche interne
- Piani: Di LegnoMarmo
- Soffitto: Soffitti Più Alti Della Misura Standard
- Cornici: Mobiletti Dell'armadio
- Bar:
Caratteristiche esterne
- Spazi esterni: Patio
- Vialetto di accesso: Passo Carraio Circolare
- Posti auto coperti:
Piscina e spa
- Piscina: Piscina RiscaldataInterrata
zona di ricreazione
- zona di ricreazione: SaunaVasca IdromassaggioPiscina
Vista
- Caratteristiche: Vista Sulla PiscinaSul Giardino
Riscaldamento e raffreddamento
- Sistema di riscaldamento: CentralizzatoSottoposto A Zonizzazione
- Impianto di climatizzazione: Ventilatore A SoffittoImpianto Centralizzato Di Condizionamento Dell'ariaSottoposto A Zonizzazione
Media
- Altri servizi: Pozzo Nero
comunitario
Informazioni sugli istituti scolastici
- Scuola Media Superiore: Miami Palmetto
- Scuola Media: Palmetto
- Scuola Elementare: Pinecrest