
3.500.000 USD
Casa unifamiliare in vendita, 11085 86TH N Street, West Palm Beach, Florida 33412, Stati Uniti
- Numero MLSR11104131
- 4
- 4
460 m² (4.950 ft²)
Inserito da Compass Florida LLC
L'immobile Residenza monofamiliare situato all'indirizzo 11085 86TH N Street, West Palm Beach, Florida 33412, Stati Uniti è attualmente in vendita.Questa proprietà ha 4 camere, 4 bagni caratteristiche.
Descrizione
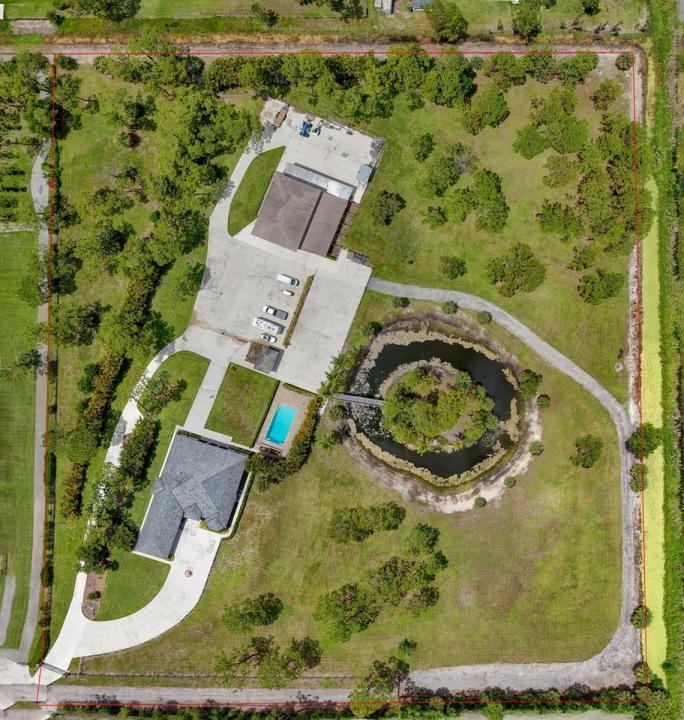
SEE FLOOR PLAN IN DOCUMENTS Exceptional 10-Acre Estate with Two Residences. Your privacy begins with the gated entrance to the property framed by two stone columns opening to 10 acres of beautifully manicured open land. The main house, built in 2011, offers 4904 SF of living space. Upon entering you are greeted by a ''pass-thru'' floor to ceiling, stone fireplace that serves both the living room and the family room. This large home features 4 bedrooms and 4 1/2 baths as well as a large gathering/game room with bar seating. The game room is outfitted with a wet bar, wine fridge, sink, making it the ultimate entertainment hub. There is also a very large bonus room adjacent to the Primary bedroom that is ideal for a nursery, home office, yoga room, home gym, et Every room is very generous in size including a 20 x 20 formal dining room perfect for hosting large gatherings. The kitchen is beautifully finished with 42" wood cabinets, granite countertops and stainless appliances with a huge walk-in pantry offering loads of additional storage space. The primary bedroom suite measures 26'x20' with the above-mentioned bonus room while the primary bathroom offers a spa-like experience boasting a full-sized sauna, a jacuzzi tub, walk-thru shower and his and her water closets. Two of the guest bedrooms, also very generous in size, feature their own en-suite bathroom ensuring comfort & privacy. A 20 x 40 - 10' deep pool, impact windows , beautiful SLATE roof and spacious three-car garage completes the main residence. ________________________________________ Second Residence & Guest Facilities...ALL CBS CONSTRUCTION The guest house, built in 1995, offers an additional 1,800 square feet of comfortable living space on the second level, with 2 bedrooms and 2 full bathrooms. It is accessible via stairs or a private elevator ideal for guests, extended family, or caretakers. Below the guest quarters, the first level offers exceptional functionality and flexibility with a kennel area for your k-9 friends complete with a wash station, restroom, washer & dryer a huge 25' x 11' storage room with a floor to ceiling roll-up garage door. The center of this building is an expansive 59' x 29' garage/workshop with double roll-up garage doors on either side perfect for a car collection, RVs, boats, workshop, or large-scale storage. Adjacent to the garage is a concrete block 4-stall barn, with each stall measuring 11' x 11', plus a dedicated tack room. The 10 acres of land offers ample space for paddocks, arenas, or additional outbuildings if desired. This estate blends comfort, craftsmanship, and limitless potential ideal for car enthusiasts, hobbyists, equestrians, multi-generational living, or anyone seeking a self-contained, luxury retreat. A golf cart or two included. :)
Località
11085 86TH N Street, West Palm Beach, Florida 33412, Stati Uniti
Caratteristiche delle proprietà
Proprietà
- Superficie dell'immobile:
460 m² (4.950 ft²) - Tipo: Non Ammobiliata
- Caratteristiche: Veranda Chiusa Da ZanzariereStanza Extra Per Usi VariGaragePatioGarageOfficinaCamere Da Letto SeparateVialetto Di AccessoRipostiglioGuardarobe
- Località: Sull'acqua
- Altre strutture edilizie: Fienile Dépendance
Lotto/Terreno
- Superficie del terreno/lotto:
40.469 m² (435.600 ft²) - Descrizione del lotto: RecintatoSono Permessi I Cavalli
Costruzione
- Anno di costruzione: 1995
- Stile: Appartamento Con Giardino
- Tipo di tetto: Ardesia
- Costruzione: Costruzione In Calcestruzzo E Stucco
Parcheggio/Garage
- Descrizione del parcheggio: Parcheggio Per Ospiti
- Descrizione del garage: Garage AnnessoGarage Con Dispositivo Di Apertura Automatica
Camere da letto
- Camere da letto: 4
Stanze da bagno
- Numero totale di bagni: 4
- Bagni completi: 4
Caratteristiche interne
- Piani: Piastrelle Di Ceramica
- Soffitto: Soffitti A VoltaSoffitti Più Alti Della Misura Standard
- Bar: Bar Con Levello
Caratteristiche esterne
- Spazi esterni: Veranda Chiusa Da ZanzarierePatio
- Vialetto di accesso: Passo Carraio Circolare
- Posti auto coperti:
Piscina e spa
- Piscina: Piscina Privata
zona di ricreazione
- zona di ricreazione: Piscina
Sicurezza
- Caratteristiche: Rivelatore Di Fumo
Equitazione / Agricoltura
- Strutture: Fienile
- Caratteristiche: Selleria
Vista
- Caratteristiche: Vista Sulla PiscinaSul Giardino
Riscaldamento e raffreddamento
- Sistema di riscaldamento: Centralizzato
- Impianto di climatizzazione: Ventilatore A SoffittoImpianto Centralizzato Di Condizionamento Dell'ariaSottoposto A Zonizzazione
Media
- Telecomunicazione: Sistema Via Cavo Disponibile
- Altri servizi: Sistema Fognario/fossa SetticaPozzo NeroPozzo
comunitario
- Caratteristiche: E' Possibile Tenere Animali Domestici.PiscinaComunità RecintataSentiero Per Correre/andare In Bicicletta
Informazioni sugli istituti scolastici
- Scuola Media Superiore: Seminole Ridge Community
- Scuola Media: Western Pines Community Middle
- Scuola Elementare: Pierce Hammock