
749.500 USD
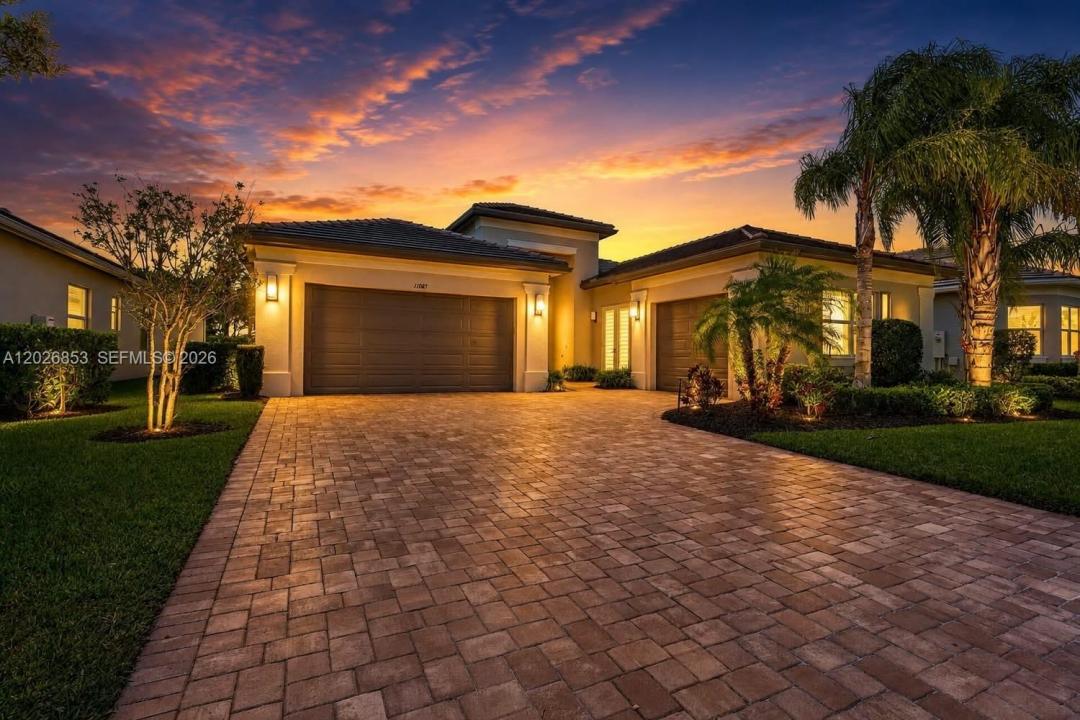
Casa unifamiliare in vendita, 11087 SW Ivory Springs Ln, Port St. Lucie, Florida 34987, Stati Uniti
- Numero MLSA12026853
- 2
- 3
240 m² (2.580 ft²)
Inserito da Douglas Elliman
L'immobile Residenza monofamiliare situato all'indirizzo 11087 SW Ivory Springs Ln, Port St. Lucie, Florida 34987, Stati Uniti è attualmente in vendita.Questa proprietà ha 2 camere, 3 bagni caratteristiche.
Descrizione
No waiting to build. Welcome home to this exquisite, move-in ready CAROLINE model in the highly sought-after Valencia Cay at Riverland, ideally situated along the Paseo. This beautifully upgraded residence features 2 spacious bedrooms, 2 full baths, a half bathroom, a large family/extra room perfect for guests or a potential third bedroom, a private den/office, and a 3-car garage. Designed with both comfort and entertaining in mind, the home showcases numerous upgrades throughout, including a widened driveway with upgraded pavers, an extended screened-in patio, double glass impact entry doors, French doors in the den, additional recessed lighting and hi-hats, and upgraded kitchen cabinetry with a double-door pantry. The gourmet kitchen is the heart of the home, offering a large island, quartz countertops, and an open-concept layout ideal for gatherings. The spacious primary suite features an elegant tray ceiling and a luxurious upgraded bath with a walk-in shower. Enjoy tranquil surroundings with exceptional amenities, including the Racquet & Wellness Center, Arts & Cultural Center, and nearby shopping and dining — less than a mile to a Publix Super Market and restaurants.Experience the vibrant Riverland Lifestyle with access to your newly upgraded Clubhouse bar and restaurant, Over 51 pickleball courts, tennis, bocce, a state-of-the-art fitness center, five pools, and hundreds of clubs and social activities designed for active living. One time Capital Contribution $1,498.
Località
11087 SW Ivory Springs Ln, Port St. Lucie, Florida 34987, Stati Uniti
Caratteristiche delle proprietà
Proprietà
- Superficie dell'immobile:
240 m² (2.580 ft²) - Tipo: Non Ammobiliata
- Caratteristiche: Spazio Per La PiscinaGarageVialetto Di AccessoIlluminazione EsternaGuardarobe
Lotto/Terreno
- Superficie del terreno/lotto:
737 m² (7.928 ft²) - Descrizione del lotto: Recintato
Costruzione
- Anno di costruzione: 2020
- Tipo di tetto: Tegola Piana
- Condizione: Nuova Costruzione
- Costruzione: Costruzione In Calcestruzzo E StuccoConglomerato Di Cemento/blocchi
Parcheggio/Garage
- Descrizione del parcheggio: Limitata
- Descrizione del garage: Garage AnnessoGarage Con Dispositivo Di Apertura Automatica
Camere da letto
- Camere da letto: 2
Stanze da bagno
- Numero totale di bagni: 3
- Bagni completi: 2
- Bagno di servizio: 1
Caratteristiche interne
- Finestre: Veneziane Alle FinestrePersiane
- Piani: Moquette
- Soffitto: Soffitti A Volta
Piscina e spa
- Vasca idromassaggio: Rialzata
zona di ricreazione
- zona di ricreazione: Vasca Idromassaggio
Sicurezza
- Caratteristiche: Servizio Di Pattugliamento
Vista
- Caratteristiche: Sul Giardino
Riscaldamento e raffreddamento
- Sistema di riscaldamento: Elettrico
- Impianto di climatizzazione: Ventilatore A SoffittoElettricoImpianto Centralizzato Di Condizionamento Dell'aria
Media
- Altri servizi: MetanoSistema Fognario Pubblico
comunitario
- Caratteristiche: Sala FitnessLocali ComuniE' Possibile Tenere Animali Domestici.Vasca IdromassaggioPiscinaCampi Da TennisComunità Recintata