
725.000 USD
Casa unifamiliare in vendita, 110 NW 125th St, North Miami, Florida 33168, Stati Uniti
- Numero MLSA12042428
- 4
- 2
158 m² (1.704 ft²)
Inserito da Howard Chase Real Estate, LLC
L'immobile Residenza monofamiliare situato all'indirizzo 110 NW 125th St, North Miami, Florida 33168, Stati Uniti è attualmente in vendita.Questa proprietà ha 4 camere, 2 bagni caratteristiche.
Descrizione
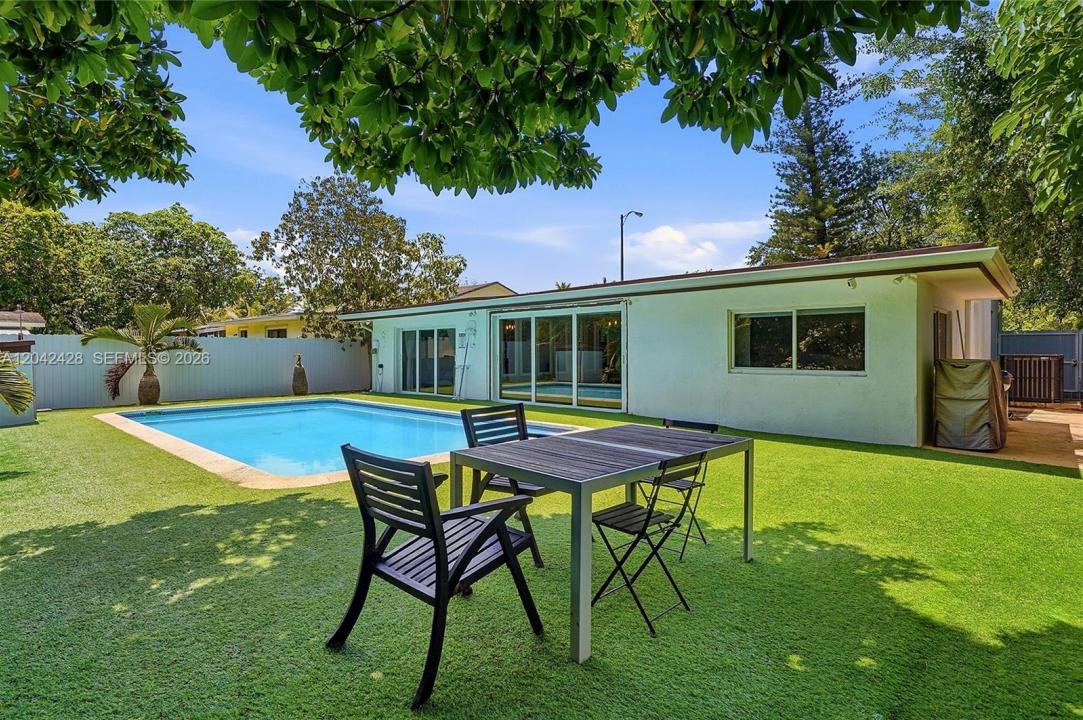
Nestled on a beautifully landscaped lot in an exceptionally convenient location, this stunning pool home seamlessly blends timeless elegance with sophisticated modern updates. Gleaming porcelain floors, a graceful semi-circular driveway, and magnificent mature oak trees create remarkable character and exceptional curb appeal. Ideally located just minutes from the boutiques and dining of Miami Shores, the beaches of Miami Beach, the luxury of Bal Harbour, and Bay Harbor Islands, with effortless access to I-95, this home perfectly balances elevated living with unmatched convenience. The private backyard is a true tropical retreat, where premium synthetic turf surrounds a sprawling resort-style pool, the ultimate setting for entertaining, relaxing and enjoying year-round outdoor lifestyle. Inside, the thoughtfully redesigned floor plan features four spacious bedrooms, two beautifully updated bathrooms, and a versatile den ideal as a home office, media room, or playroom. Recent upgrades include a 2021 roof and mostly impact windows & doors for added comfort and peace of mind. The chef-inspired kitchen showcases granite countertops, stainless steel appliances, and generous prep space, flowing seamlessly into bright, inviting living areas designed for effortless everyday living & memorable gatherings. Completing the home is a beautifully fenced yard, exceptional layout, and outstanding quality throughout, delivering move-in-ready luxury and enduring value. Call today, will go fast
Località
110 NW 125th St, North Miami, Florida 33168, Stati Uniti
Caratteristiche delle proprietà
Proprietà
- Superficie dell'immobile:
158 m² (1.704 ft²) - Caratteristiche: Stanza Extra Per Usi VariPortico ApertoCamere Da Letto SeparateVialetto Di AccessoIlluminazione Esterna
Lotto/Terreno
- Superficie del terreno/lotto:
641 m² (6.900 ft²) - Descrizione del lotto: Recintato
Costruzione
- Anno di costruzione: 1950
- Tipo di tetto: ComposizioneTegole
- Condizione: Ristrutturato
- Costruzione: Costruzione In Calcestruzzo E Stucco
Camere da letto
- Camere da letto: 4
Stanze da bagno
- Numero totale di bagni: 2
- Bagni completi: 2
Caratteristiche interne
- Finestre: Veneziane Alle Finestre
- Piani: Terracotta
Caratteristiche esterne
- Vialetto di accesso: Passo Carraio Circolare
- Posti auto coperti:
Piscina e spa
- Piscina: Interrata
zona di ricreazione
- zona di ricreazione: Piscina
Sicurezza
- Caratteristiche: Rivelatore Di Fumo
Vista
- Caratteristiche: Vista Sulla PiscinaSul Giardino
Riscaldamento e raffreddamento
- Sistema di riscaldamento: Centralizzato
- Impianto di climatizzazione: Impianto Centralizzato Di Condizionamento Dell'aria
Media
- Altri servizi: Sistema Fognario Pubblico
comunitario
Informazioni sugli istituti scolastici
- Scuola Media: Jefferson; Thomas
- Scuola Elementare: Gratigny