
USD465,000
Casa unifamiliare in vendita, 1114 NE 7th, Florida 33909, Stati Uniti
- Numero MLSA12050174
- 3
- 2
165 m² (1.772 ft²)
Inserito da Agent Plus Realty
L'immobile Residenza monofamiliare situato all'indirizzo 1114 NE 7th, Florida 33909, Stati Uniti è attualmente in vendita.Questa proprietà ha 3 camere, 2 bagni caratteristiche.
Descrizione
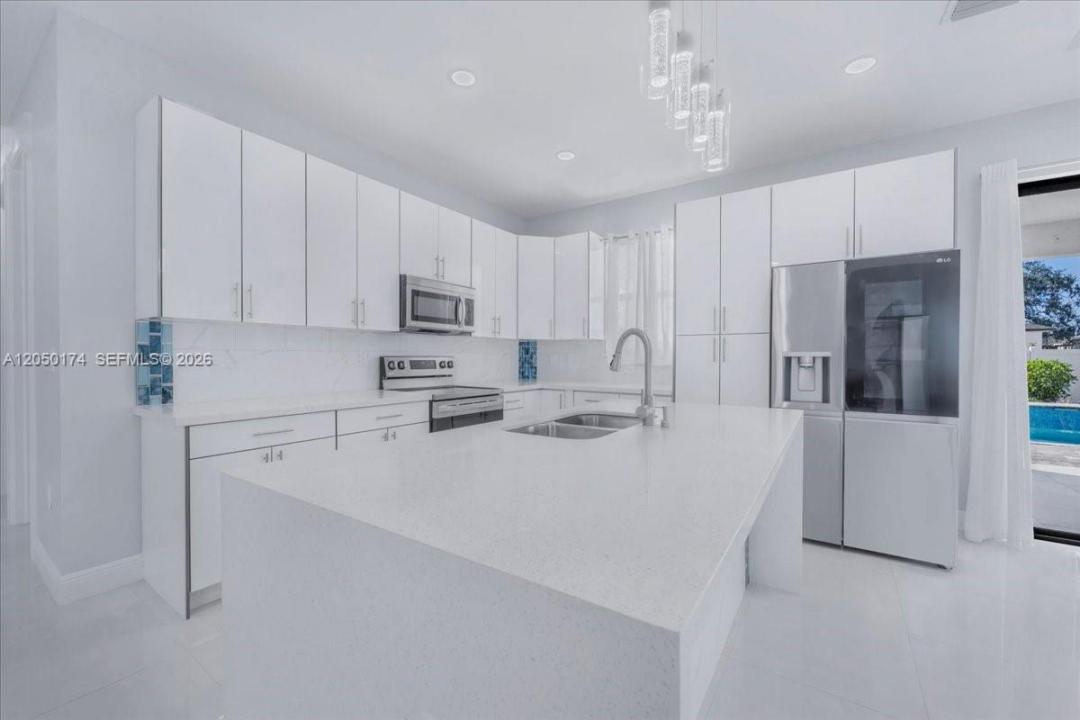
Price adjusted for quick sale Florida Resort Living at Its Finest – 1114 NE 7th Ave, Cape Coral, FL ??Welcome to your own private Florida paradise! This beautifully designed 3-bedroom, 2-bath home offers the perfect combination of luxury, comfort, and convenience. Step inside to a bright, open-concept floor plan with modern finishes and hurricane-impact windows and doors, providing peace of mind and energy efficiency. The spacious living and dining areas flow effortlessly into the gourmet kitchen, making this home ideal for entertaining. The true showstopper awaits outside! Relax in your resort-style heated saltwater pool and spa, complete with a stunning waterfall feature, or host unforgettable gatherings in the fully equipped outdoor kitchen. Whether you're enjoying your morning coffee or evening cocktails, your backyard is designed for year-round Florida living. Conveniently located with quick access to major highways, this home is just minutes from Downtown Fort Myers, shopping, dining, entertainment, parks, and everyday conveniences, making commuting and enjoying Southwest Florida a breeze. Whether you're looking for your primary residence, a seasonal retreat, or an investment opportunity, this exceptional home checks every box. ??? Easy Access to Major Highways ?? Close to Downtown Fort Myers and all that Southwest Florida has to offer, live every day like you're on vacation—schedule your private showing today before this incredible home is gone!
Località
1114 NE 7th, Florida 33909, Stati Uniti
Caratteristiche delle proprietà
Proprietà
- Superficie dell'immobile:
165 m² (1.772 ft²) - Tipo: Non Ammobiliata
- Caratteristiche: RipostiglioStanza Extra Per Usi VariGaragePatioCamere Da Letto SeparateGuardarobe
Lotto/Terreno
- Superficie del terreno/lotto:
931 m² (10.019 ft²) - Descrizione del lotto: Recintato
Costruzione
- Anno di costruzione: 2022
- Tipo di tetto: Tegole
- Condizione: Edificio Dopo Restauro
- Costruzione: Conglomerato Di Cemento/blocchi
Parcheggio/Garage
- Descrizione del garage: Garage AnnessoGarage Con Dispositivo Di Apertura Automatica
Camere da letto
- Camere da letto: 3
Stanze da bagno
- Numero totale di bagni: 2
- Bagni completi: 2
Altre stanze
- Tipologie di stanze: Soggiorno
- Descrizione cucina: Isola
- Elettrodomestici: LavatriceMicrondeFrigoriferoForno Autopulente ContinuoAsciugatriceLavastoviglie
Caratteristiche interne
- Porte: Porte A Vetri
- Piani: Terracotta
- Soffitto: Soffitti A Volta
Caratteristiche esterne
- Spazi esterni: Patio
- Posti auto coperti:
Piscina e spa
- Piscina: Piscina RiscaldataInterrataCalcestruzzo
zona di ricreazione
- zona di ricreazione: PiscinaGriglia A Incasso
Sicurezza
- Caratteristiche: Sistema Di Innaffiatura AntincendioRivelatore Di Fumo
Vista
- Caratteristiche: Vista Sulla Piscina
Riscaldamento e raffreddamento
- Sistema di riscaldamento: Centralizzato
- Impianto di climatizzazione: Ventilatore A SoffittoImpianto Centralizzato Di Condizionamento Dell'aria
Media
- Altri servizi: Sistema Fognario Pubblicoramb.Municipal Water
comunitario
- Caratteristiche: E' Possibile Tenere Animali Domestici.