
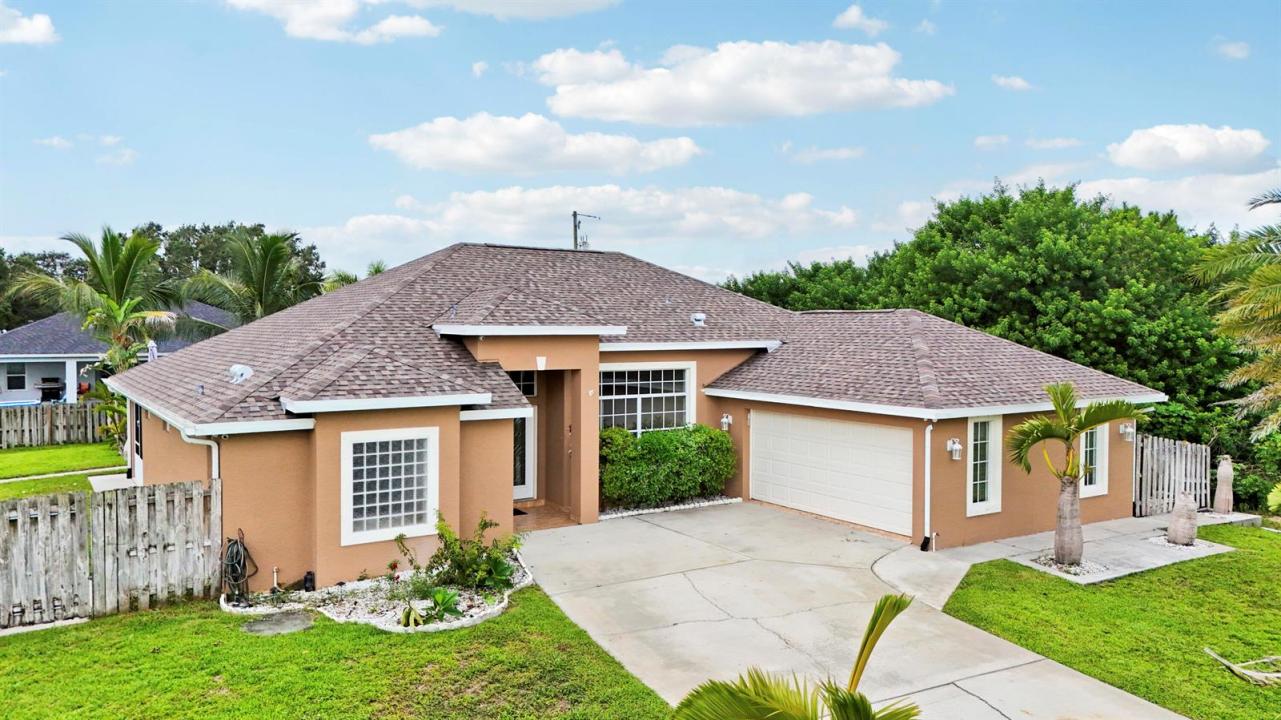
459.000 USD
Azienda agricola in vendita, 1114 SW Kalevala Drive, Port St. Lucie, Florida 34953, Stati Uniti
- Numero MLSB26012593
- 4
- 2
215 m² (2.310 ft²)
Inserito da Compass Florida LLC
L'immobile fattoria situato all'indirizzo 1114 SW Kalevala Drive, Port St. Lucie, Florida 34953, Stati Uniti è attualmente in vendita.Questa proprietà ha 4 camere, 2 bagni caratteristiche.
Descrizione
NEW ROOF 2026! Beautifully maintained 4-bedroom, 2-bath home with a desirable side-entry 2-car garage, spacious split-bedroom floor plan, and multiple living areas designed for comfortable living and entertaining. The kitchen features granite countertops, decorative tile backsplash, smooth-top cooktop, dual wall ovens, built-in microwave, double-door refrigerator, and a breakfast nook overlooking the family room. Multiple sliding glass doors open to a covered patio, expansive deck, and above-ground pool, creating the perfect indoor-outdoor living space. A convenient cabana bath provides easy access for pool guests. The primary suite offers a coffered ceiling, private patio access, and an ensuite bath with dual vanities, Roman tub, separate shower, and private water closet. Beyond the home itself, enjoy the benefits of a location that supports an active and connected lifestyle—close to parks, shopping, dining, and everyday conveniences, making it easy to enjoy everything the surrounding area has to offer. Additional features include an interior laundry room with washer, dryer, and utility sink, ceramic tile and carpet flooring, and built-in shelving for added functionality and style. This is more than just a house—it's a place to live, gather, and truly enjoy the Florida lifestyle.
Località
1114 SW Kalevala Drive, Port St. Lucie, Florida 34953, Stati Uniti
Caratteristiche delle proprietà
Proprietà
- Superficie dell'immobile:
215 m² (2.310 ft²) - Caratteristiche: Stanza Extra Per Usi VariGaragePatioCamere Da Letto SeparateVialetto Di AccessoGuardarobe
Lotto/Terreno
- Superficie del terreno/lotto:
1.214 m² (13.068 ft²) - Descrizione del lotto: Recintato
Costruzione
- Anno di costruzione: 2006
- Tipo di tetto: Tegole In Terracotta
- Tipo di tetto: Fornici
- Costruzione: Costruzione In Calcestruzzo E StuccoCostruzione In Lastre
Parcheggio/Garage
- Descrizione del parcheggio: Parcheggio Coperto
- Descrizione del garage: Garage Annesso
Camere da letto
- Camere da letto: 4
Stanze da bagno
- Numero totale di bagni: 2
- Bagni completi: 2
Caratteristiche interne
- Finestre: Serrande ElettrichePersiane Anti-uragano
- Piani: Piastrelle Di Ceramica
Caratteristiche esterne
- Spazi esterni: Patio
- Posti auto coperti:
Piscina e spa
- Piscina: All'apertoPiscina Privata
zona di ricreazione
- zona di ricreazione: Piscina
Vista
- Caratteristiche: Sul Giardino
Riscaldamento e raffreddamento
- Impianto di climatizzazione: Impianto Centralizzato Di Condizionamento Dell'aria
Media
- Telecomunicazione: Sistema Via Cavo Disponibile
- Altri servizi: FognaPubblicoCanalizzazione Disponibile Fuori SedeSistema Fognario Pubblico
comunitario
- Caratteristiche: E' Possibile Tenere Animali Domestici.Piscina