
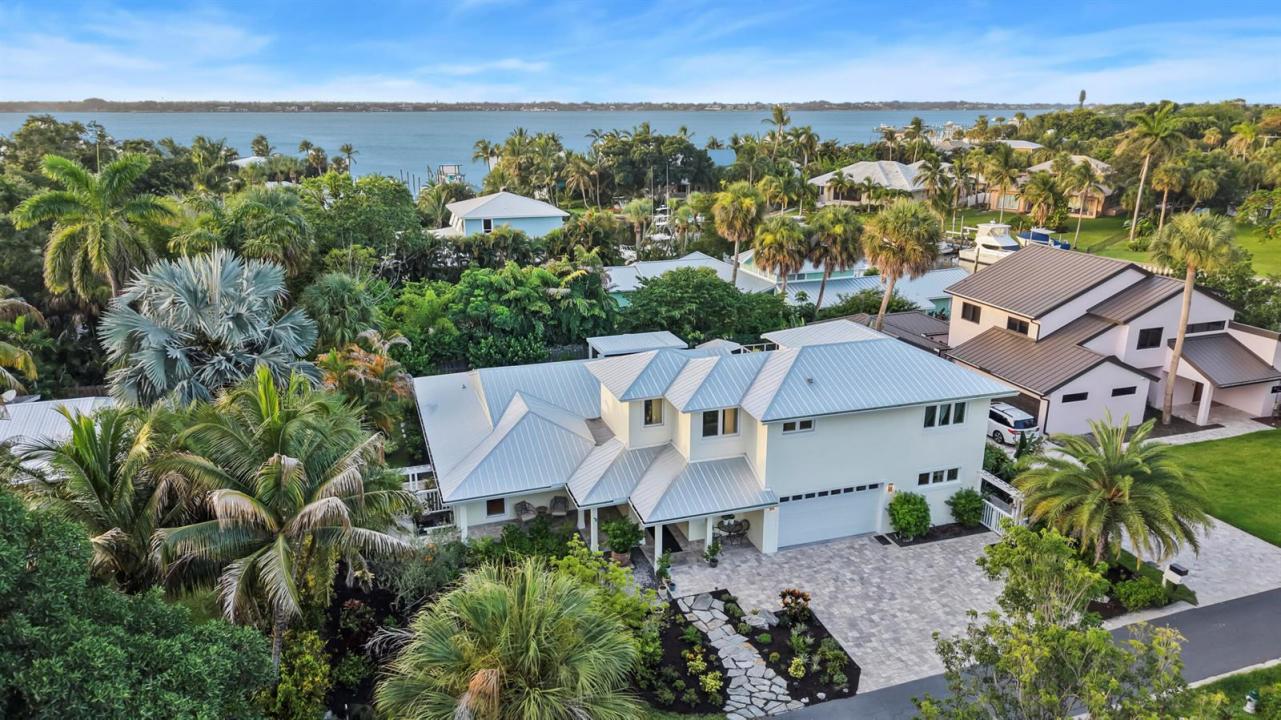
1.850.000 USD
Casa unifamiliare in vendita, 1117 SE OSCEOLA Street, Stuart, Florida 34996, Stati Uniti
- Numero MLSB26064682
- 4
- 4
404 m² (4.350 ft²)
Inserito da RE/MAX of Stuart
L'immobile Residenza monofamiliare situato all'indirizzo 1117 SE OSCEOLA Street, Stuart, Florida 34996, Stati Uniti è attualmente in vendita.Questa proprietà ha 4 camere, 4 bagni caratteristiche.
Descrizione
Enter this amazing home through a two-story foyer, leading to an open concept home with a multi-functioning layout, diffused lighting, 9'ft ceilings with custom soffit lighting and a stylish gas fireplace for cozy winter days. The chef-inspired kitchen features Thermidor Masterpiece appliances, quartz countertops, custom built cabinetry and view of the magnificent pool and outdoor area with lush landscaping and an amazing outdoor kitchen with quartz countertop, a top-rated built-in Al Fresca gas rotisserie grill, protected by a hurricane grade aluminum pergola. This home was redesigned and rebuilt in 2021 to provide 3 bedrooms and 2.5 baths on the main floor, with the second floor (accessible by stairs or elevator) devoted to the Primary Bedroom Suite with (see Supplement Remarks)... adjoining walk-in closets, spacious bath with two sinks, quartz countertops, soaking tub and shower. The Bedroom flows to an adjoining room, suitable for an office, nursery, or reading room that leads to a patio overlooking the pool and backyard with glimpses of Krueger Creek and the Saint Lucie River. This home offers ultimate privacy, yet is only a mile from historic downtown Stuart and 12 blocks from the Cleveland Clinic Medical Center.
Località
1117 SE OSCEOLA Street, Stuart, Florida 34996, Stati Uniti
Caratteristiche delle proprietà
Proprietà
- Superficie dell'immobile:
404 m² (4.350 ft²) - Caratteristiche: RipostiglioStanza Extra Per Usi VariGarageCortileRipostiglioGuardarobe
Lotto/Terreno
- Superficie del terreno/lotto:
929 m² (10.000 ft²) - Descrizione del lotto: Recintato
Costruzione
- Anno di costruzione: 2022
- Stile: ContemporaneoModerno
- Tipo di tetto: Metallo
- Costruzione: Costruzione In Calcestruzzo E StuccoConglomerato Di Cemento/blocchi
Parcheggio/Garage
- Descrizione del garage: Garage Annesso
Camere da letto
- Camere da letto: 4
Stanze da bagno
- Numero totale di bagni: 4
- Bagni completi: 3
- Bagno di servizio: 1
Caratteristiche interne
- Piani: Piastrelle Di Ceramica
- Soffitto: Soffitti Più Alti Della Misura Standard
Caratteristiche esterne
- Spazi esterni: Cortile
- Posti auto coperti:
Piscina e spa
- Piscina: Piscina RiscaldataPiscina PrivataDoccia All'aperto
zona di ricreazione
- zona di ricreazione: Piscina
Riscaldamento e raffreddamento
- Sistema di riscaldamento: Centralizzato
- Impianto di climatizzazione: Ventilatore A SoffittoImpianto Centralizzato Di Condizionamento Dell'aria
Media
- Telecomunicazione: Sistema Via Cavo Disponibile
- Altri servizi: MetanoFognaPubblicoCanalizzazione Disponibile Fuori SedeSistema Fognario Pubblico
comunitario
- Caratteristiche: E' Possibile Tenere Animali Domestici.Piscina
Informazioni sugli istituti scolastici
- Scuola Media Superiore: Jensen Beach
- Scuola Media: Stuart