
367.000 USD
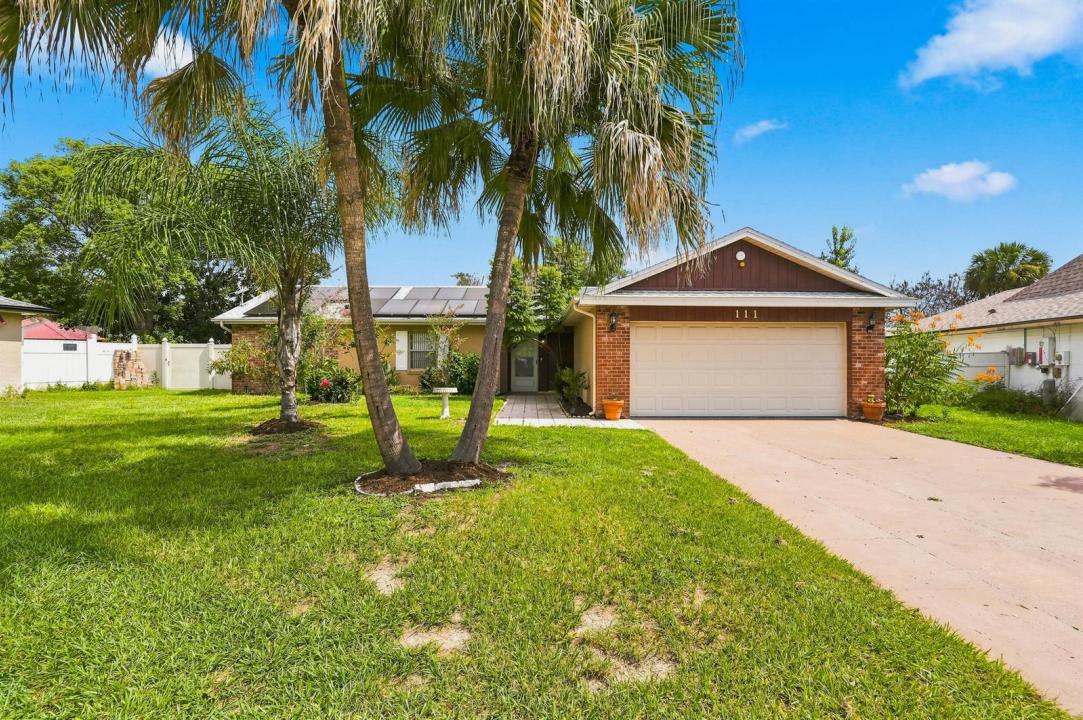
Azienda agricola in vendita, 111 Jersey Woods Court, Orlando, Florida 32824, Stati Uniti
- Numero MLSB26068612
- 3
- 3
142 m² (1.527 ft²)
Inserito da Star Platinum Realty Group Inc.
L'immobile fattoria situato all'indirizzo 111 Jersey Woods Court, Orlando, Florida 32824, Stati Uniti è attualmente in vendita.Questa proprietà ha 3 camere, 3 bagni caratteristiche.
Descrizione
Virtually Staged. Discover this single-story home in Meadow Woods Village featuring 3 bedrooms, 3 bathrooms, 1,527 sq. ft. of living space, an open floor plan, and a spacious backyard. The standout third bedroom features its own private entrance, offering flexibility as a potential in-law suite, guest quarters, home office, or additional living space. Recent updates include brand-new STAINMASTER laminate flooring in the primary bedroom, newer stainless steel appliances, fresh interior paint, and a newly epoxy-finished two-car garage. The roof is less than 4 years old, and solar panels will be paid in full by the seller at closing and transferred free and clear of solar financing obligations. Conveniently located near Orlando International Airport, Meadow Woods This home includes a roof that is less than 4 years old and is equipped with solar panels that will be paid in full by the seller at closing and transferred to the buyer free and clear of any solar financing obligation. This home is being sold as is with the right to inspect - inherited property. Schedule a showing today to explore the space and possibilities this home has to offer. Located in Orlando and conveniently located near Orlando International Airport, Meadow Woods Recreation Center, and walking distance to the Sunrail.
Località
111 Jersey Woods Court, Orlando, Florida 32824, Stati Uniti
Caratteristiche delle proprietà
Proprietà
- Superficie dell'immobile:
142 m² (1.527 ft²) - Caratteristiche: GarageVialetto Di AccessoArea Lavanderia Nel GarageGuardarobe
- Località: Cul-de-sac
Lotto/Terreno
- Superficie del terreno/lotto:
986 m² (10.608 ft²) - Descrizione del lotto: Recintato
Costruzione
- Anno di costruzione: 1984
- Tipo di tetto: Scandole "shingle" In CompositoTegole
- Costruzione: MattoniCostruzione In Lastre
- esteriore: Stucco
Parcheggio/Garage
- Descrizione del garage: Garage AnnessoGarage Con Dispositivo Di Apertura Automatica
Camere da letto
- Camere da letto: 3
Stanze da bagno
- Numero totale di bagni: 3
- Bagni completi: 3
Altre stanze
- Elettrodomestici: Scaldabagno ElettricoFornelloFrigoriferoLavastoviglie
- Descrizione della lavanderia: Area Lavanderia Nel Garage
Caratteristiche interne
- Piani: Terracotta
Sicurezza
- Caratteristiche: Rivelatore Di Fumo
Riscaldamento e raffreddamento
- Sistema di riscaldamento: Centralizzato
- Impianto di climatizzazione: Ventilatore A SoffittoImpianto Centralizzato Di Condizionamento Dell'aria
Media
- Telecomunicazione: Sistema Via Cavo Disponibile
- Altri servizi: FognaPubblicoCanalizzazione Disponibile Fuori SedeSistema Fognario Pubblico
comunitario
- Caratteristiche: E' Possibile Tenere Animali Domestici.