
6.350.000 USD
Casa unifamiliare in vendita, 11200 SW 60th Ave, Pinecrest, Florida 33156, Stati Uniti
- Numero MLSA12046693
- 7
- 8
590 m² (6.353 ft²)
Inserito da NEXXOS REALTY LLC
L'immobile Residenza monofamiliare situato all'indirizzo 11200 SW 60th Ave, Pinecrest, Florida 33156, Stati Uniti è attualmente in vendita.Questa proprietà ha 7 camere, 8 bagni caratteristiche.
Descrizione
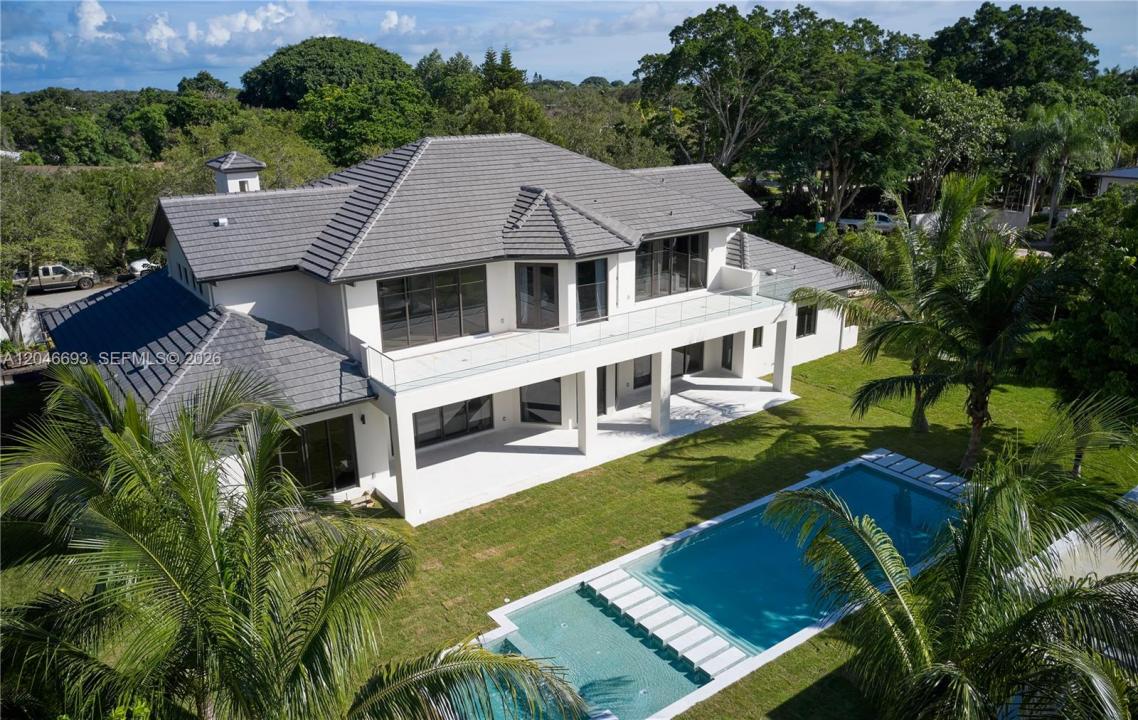
A masterfully reimagined Pinecrest estate where sophisticated design, impeccable craftsmanship, and effortless luxury converge. Set on a magnificent, gated lot in one of Pinecrest's most sought-after locations, this turnkey residence offers an exceptional lifestyle defined by privacy, elegance, and seamless indoor-outdoor living. It showcases expansive light-filled interiors, soaring ceilings, and beautifully curated living spaces designed for both grand entertaining and intimate family living. Outside, a resort-caliber setting awaits. Meticulously landscaped gardens, expansive terraces, and beautifully appointed outdoor living areas create a serene retreat ideal for entertaining year-round. Every element of the property has been designed to embrace South Florida's coveted indoor-outdoor lifestyle. Located within close proximity to Pinecrest's top-rated schools, premier parks, fine dining, and world-class shopping, this extraordinary residence offers the rare opportunity to acquire a truly move-in-ready estate in one of Miami's most prestigious neighborhoods. Completely remodeled in 2023.
Località
11200 SW 60th Ave, Pinecrest, Florida 33156, Stati Uniti
Caratteristiche delle proprietà
Proprietà
- Superficie dell'immobile:
590 m² (6.353 ft²) - Tipo: Non Ammobiliata
- Caratteristiche: Stanza Extra Per Usi VariGarageBalconeAscensoreVialetto Di AccessoGuardarobe
Lotto/Terreno
- Superficie del terreno/lotto:
3.585 m² (38.594 ft²)
Costruzione
- Anno di costruzione: 1999
- Costruzione: Conglomerato Di Cemento/blocchi
Parcheggio/Garage
- Descrizione del parcheggio: Parcheggio Coperto
- Descrizione del garage: Garage AnnessoGarage Con Dispositivo Di Apertura Automatica
Camere da letto
- Camere da letto: 7
Stanze da bagno
- Numero totale di bagni: 8
- Bagni completi: 7
- Bagno di servizio: 1
Altre stanze
- Descrizione cucina: Isola
- Elettrodomestici: LavatriceMicrondeForno A PareteFrigoriferoAsciugatriceLavastoviglie
Caratteristiche interne
- Piani: Marmo
- Cornici: Mobiletti Dell'armadio
Caratteristiche esterne
- Spazi esterni: Balcone
- Posti auto coperti:
Piscina e spa
- Piscina: Interrata
zona di ricreazione
- zona di ricreazione: PiscinaBarbeque
Vista
- Caratteristiche: Vista Sulla PiscinaSul Giardino
Riscaldamento e raffreddamento
- Sistema di riscaldamento: Centralizzato
- Impianto di climatizzazione: Elettrico
Media
- Altri servizi: Pozzo Nero
comunitario
- Caratteristiche: E' Possibile Tenere Animali Domestici.