
5.500 USD
Casa a schiera in affitto, 1120 Ocean Dunes Circle, Jupiter, Florida 33477, Stati Uniti
- Numero MLSB26033200
- 2
- 3
133 m² (1.431 ft²)
Inserito da Reed Real Estate, LLC
L'immobile villetta a schiera situato all'indirizzo 1120 Ocean Dunes Circle, Jupiter, Florida 33477, Stati Uniti è attualmente in affitto.Questa proprietà ha 2 camere, 3 bagni caratteristiche.
Descrizione
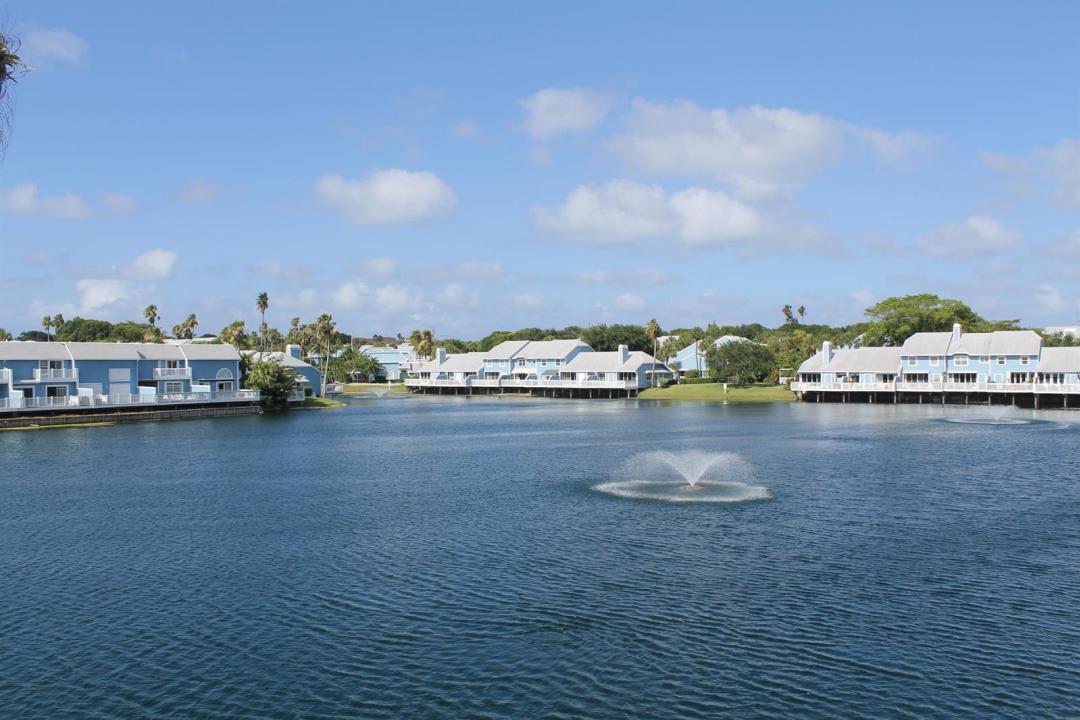
Working remotely? Home construction project? Guests in town? Rent this charming, lakefront villa for the upcoming winter season, off-season, or annually. Tastefully furnished and updated, with a seaside cottage ambiance and airy feel. Lakeside patio to relax and unwind after day at the beach. Ideal location, short walk or ride to beach, shops and restaurants! This place is spotless and completely turnkey. New carpet, new appliances, new kitchen countertops, new impact windows throughout, new French doors up and down. All new linens, nice upscale dishware, pots and pans. Seriously, just bring your toothbrush! Lakeside clubhouse, heated pool and spa, tennis, fitness trail & bike path. Atlantic Ocean and miles of spectacular beaches await you just around the corner WITHIN WALKING DISTANCE! Lakeside patio deck, kitchen, family room, powder room/half-bath, plus attached garage, and washer/dryer. Primary Suite and 2nd bedroom upstairs. World class golf, tons of dining/entertainment options nearby. "Just Another Day in Paradise™" in Jupiter, Florida, where us locals say ''Just Livin' the Dream''. Come enjoy the tropical lifestyle our little piece of paradise has to offer. You won't regret it.
Località
1120 Ocean Dunes Circle, Jupiter, Florida 33477, Stati Uniti
Caratteristiche delle proprietà
Proprietà
- Superficie dell'immobile:
133 m² (1.431 ft²) - Tipo: Ammobiliato
- Caratteristiche: Stanza Extra Per Usi VariGarageBalconeVialetto Di Accesso
- Località: Sull'acqua
Costruzione
- Anno di costruzione: 1988
Parcheggio/Garage
- Descrizione del garage: Garage Annesso
Camere da letto
- Camere da letto: 2
Stanze da bagno
- Numero totale di bagni: 3
- Bagni completi: 2
- Bagno di servizio: 1
Caratteristiche interne
- Porte: Porte A Vetri
- Piani: Piastrelle Di CeramicaMoquette
Caratteristiche esterne
- Spazi esterni: Balcone
- Posti auto coperti:
Piscina e spa
- Piscina: Piscina Privata
- Vasca idromassaggio: Vasca Da Bagno
zona di ricreazione
- zona di ricreazione: Campo Da Tennis
Vista
- Caratteristiche: Vista Sul LagoVista Dell'acqua
Riscaldamento e raffreddamento
- Sistema di riscaldamento: ElettricoCentralizzato
- Impianto di climatizzazione: ElettricoImpianto Centralizzato Di Condizionamento Dell'aria
Media
- Telecomunicazione: Sistema Via Cavo Disponibile
- Altri servizi: FognaCanalizzazione Disponibile Fuori SedeSistema Fognario Pubblico
comunitario
- Caratteristiche: Locali ComuniVasca IdromassaggioPiscinaCampi Da TennisSentiero Per Correre/andare In Bicicletta
Informazioni sugli istituti scolastici
- Scuola Media Superiore: William T Dwyer