
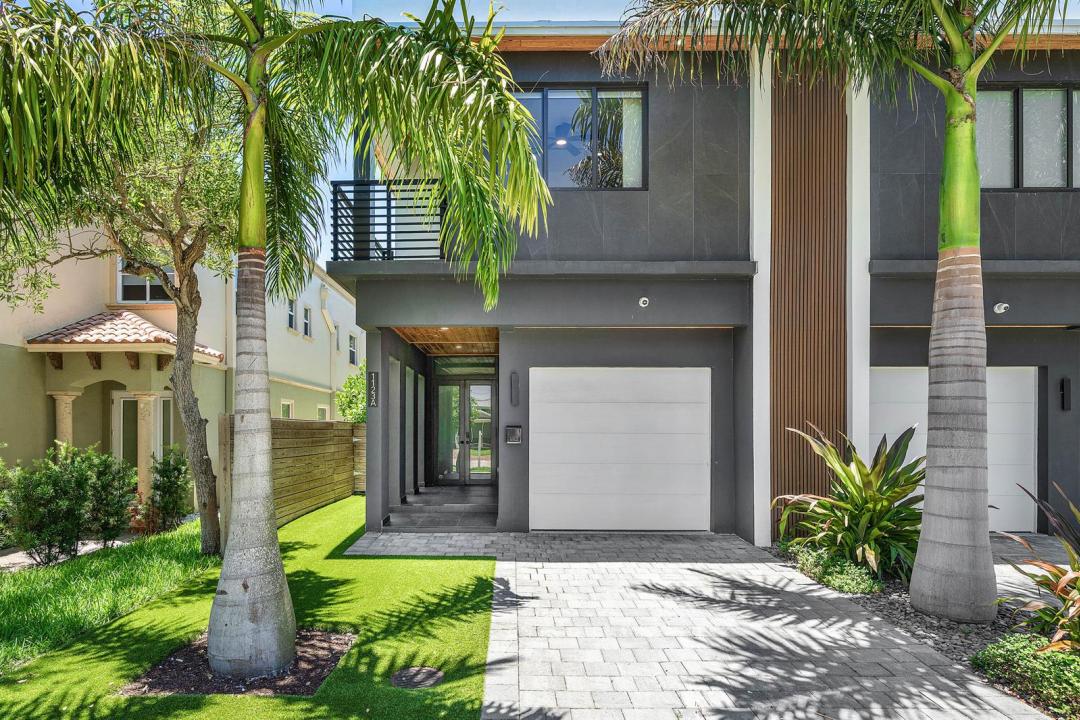
1.295.000 USD
Casa a schiera in vendita, 1123 NE 12th Avenue A, Fort Lauderdale, Florida 33304, Stati Uniti
- Numero MLSB26044769
- 3
- 4
215 m² (2.316 ft²)
Inserito da Lang Realty/ BR
L'immobile villetta a schiera situato all'indirizzo 1123 NE 12th Avenue A, Fort Lauderdale, Florida 33304, Stati Uniti è attualmente in vendita.Questa proprietà ha 3 camere, 4 bagni caratteristiche.
Descrizione
NO HOA! Built in 2023 and impeccably upgraded throughout, this move-in-ready contemporary townhome in the highly desirable Lake Ridge neighborhood offers the perfect blend of luxury, style, and convenience. Just minutes from Las Olas Boulevard and Downtown Fort Lauderdale, this stunning residence features 3 bedrooms, a spacious loft, 3.5 bathrooms, a private saltwater pool, and an epoxied one-car garage equipped with an electric vehicle charging outlet. Designed for both everyday living and entertaining, the chef's kitchen showcases a full Bosch appliance package, waterfall-edge stone countertops, abundant cabinetry, and sleek modern finishes. The sun-filled living area is enhanced by custom built-in wall units and expansive impact glass that fills the home with natural light. Step outside to your private backyard retreat featuring a covered patio with a tongue-and-groove wood ceiling, summer kitchen, saltwater pool, and low-maintenance turf landscaping. Upstairs, a versatile loft provides additional living space, while the dedicated laundry room includes a utility sink for added convenience. The spacious primary suite offers a private terrace overlooking the pool, dual walk-in closets, and a spa-inspired ambiance. Two additional bedrooms provide generous closet space and en-suite access. Additional highlights include full impact windows and doors, large sized porcelain tile flooring throughout, linear A/C diffusers, linear shower drains, tankless water heater, designer wallpaper, premium custom window treatments, surround sound system, security camera system, and a dramatic staircase that serves as the home's architectural centerpiece. Natural gas is available on the street, offering future installation potential. A rare opportunity to own a nearly new, designer-finished home in one of Fort Lauderdale's most sought-after locations. DISCLAIMER: Written & verbal information provided including but not limited to prices, measurements, square footage's, lot sizes, calculations & statistics have been obtained & conveyed from third-parties such as the applicable MLS, public records & other sources. All information including that produced by the Seller or Listing Broker/agent are subject to errors, omissions or changes without notice & should be independently verified by any prospect for the purchase of a Property. The Seller & Listing Broker/agent expressly disclaim any warranty or representation regarding all information. Prospective purchasers' use of this or any written & verbal information is acknowledgement of this disclaimer & that Prospects shall perform their own due diligence.
Località
1123 NE 12th Avenue A, Fort Lauderdale, Florida 33304, Stati Uniti
Caratteristiche delle proprietà
Proprietà
- Superficie dell'immobile:
215 m² (2.316 ft²) - Caratteristiche: RipostiglioStanza Extra Per Usi VariGarageBalconePatioCamere Da Letto SeparateVialetto Di AccessoIlluminazione EsternaGuardarobe
Lotto/Terreno
- Superficie del terreno/lotto:
313 m² (3.374 ft²) - Descrizione del lotto: RecintatoMarciapiedi
Costruzione
- Anno di costruzione: 2023
- Stile: ContemporaneoModerno
- Tipo di tetto: Tegola Piana
- Tipo di tetto: Piano
- Costruzione: Costruzione In Calcestruzzo E Stucco
Parcheggio/Garage
- Descrizione del parcheggio: Sulla StradaParcheggio Coperto
- Descrizione del garage: Garage AnnessoGarage Con Dispositivo Di Apertura Automatica
Camere da letto
- Camere da letto: 3
Stanze da bagno
- Numero totale di bagni: 4
- Bagni completi: 3
- Bagno di servizio: 1
- Dettagli:
Altre stanze
- Tipologie di stanze: Atrio D'ingressoLavanderia
- Descrizione cucina: Isola
- Elettrodomestici: CongelatoreLavatriceFornelloMicrondeForno A PareteFrigoriferoForno Autopulente ContinuoAsciugatriceIce MakerLavastoviglie
Caratteristiche interne
- Finestre: Veneziane Alle Finestre
- Piani: Terracotta
- Soffitto: Soffitti Più Alti Della Misura Standard
- Bar:
Caratteristiche esterne
- Spazi esterni: BalconePatio
- Posti auto coperti:
Piscina e spa
- Piscina: Piscina PrivataStato Degli Impianti
zona di ricreazione
- zona di ricreazione: PiscinaGriglia A Incasso
Sicurezza
- Caratteristiche: Antifurto Di ProprietàRivelatore Di Fumo
Vista
- Caratteristiche: Vista Sulla Piscina
Riscaldamento e raffreddamento
- Sistema di riscaldamento: CentralizzatoSottoposto A Zonizzazione
- Servizio con acqua calda: Scaldabagno Solare
- Impianto di climatizzazione: Ventilatore A SoffittoImpianto Centralizzato Di Condizionamento Dell'ariaSottoposto A Zonizzazione
Media
- Telecomunicazione: Sistema Via Cavo Disponibile
- Altri servizi: MetanoFognaPubblicoServizi SotterraneiCanalizzazione Disponibile Fuori SedeSistema Fognario Pubblico
comunitario
- Caratteristiche: E' Possibile Tenere Animali Domestici.Piscina