
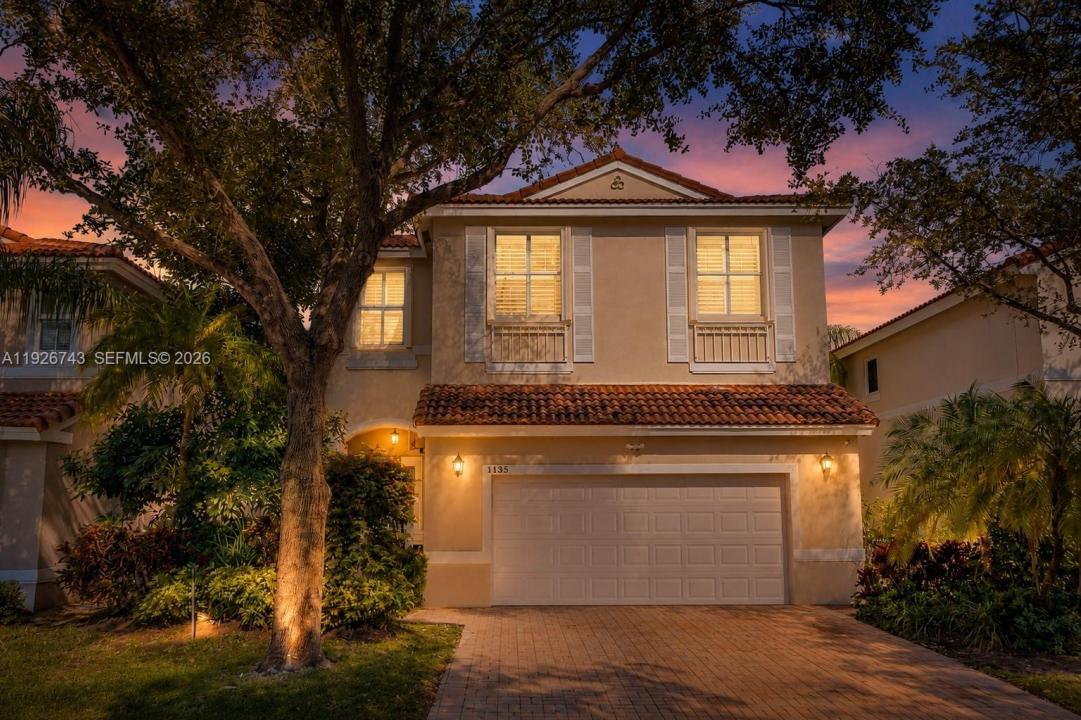
795.000 USD
Casa unifamiliare in vendita, 1135 Satinleaf St, Hollywood, Florida 33019, Stati Uniti
- Numero MLSA11926743
- 4
- 3
229 m² (2.460 ft²)
Inserito da Alterra Realty Group Inc
L'immobile Residenza monofamiliare situato all'indirizzo 1135 Satinleaf St, Hollywood, Florida 33019, Stati Uniti è attualmente in vendita.Questa proprietà ha 4 camere, 3 bagni caratteristiche.
Descrizione
Welcome to West Lake Village in this beautifully updated 5-bedroom, 2.5-bath home, currently configured as 4 bedrooms plus an oversized primary suite. Bright, open, and airy with wood floors throughout and marble baths, the home features an updated kitchen with a 15' eat-in island (seating for 4), Samsung Family Hub refrigerator, updated appliances, and an in-island washer/dryer. Smart-home features include Google Home cameras, Nest thermostat, updated lighting, ceiling fans throughout, and a full alarm system.
The air-conditioned 2-car garage is currently configured as a professional home gym (video available) with elevated storage (200+ sf/700 cu ft) and laundry area. Gym equipment is negotiable and may remain or be removed, offering flexibility as either a premium home gym or traditional garage.
The oversized primary suite features dual closets, glass-enclosed shower, and soaking tub. Outdoors, enjoy a wired gazebo with Bluetooth speakers, lighting, and fans. Accordion shutters provide added convenience and peace of mind.
West Lake Village offers 24-hour manned security, clubhouse with fitness center, pool, hot tub, kids' area, and lush, walkable streets. Minutes from Hollywood Beach, Downtown Hollywood, shopping, dining, and major commuter routes, this home combines modern updates, flexible living, and an exceptional location.
Seller is actively preparing for the move. Freestanding pergola may remain or be removed at buyer's preference.
Località
1135 Satinleaf St, Hollywood, Florida 33019, Stati Uniti
Caratteristiche delle proprietà
Proprietà
- Superficie dell'immobile:
229 m² (2.460 ft²) - Tipo: Parzialmente Ammobiliata
- Caratteristiche: GaragePatioArea Lavanderia Nel GarageGuardarobe
Lotto/Terreno
- Superficie del terreno/lotto:
289 m² (3.116 ft²)
Costruzione
- Anno di costruzione: 1999
- Tipo di tetto: Fornici
- Costruzione: Costruzione In Calcestruzzo E StuccoConglomerato Di Cemento/blocchi
Parcheggio/Garage
- Descrizione del parcheggio: Parcheggio Per Ospiti
- Descrizione del garage: Garage AnnessoGarage Con Dispositivo Di Apertura Automatica
Camere da letto
- Camere da letto: 4
Stanze da bagno
- Numero totale di bagni: 3
- Bagni completi: 2
- Bagno di servizio: 1
Altre stanze
- Elettrodomestici: Scaldabagno ElettricoLavatriceFornelloMicrondeForno Autopulente ContinuoIce MakerLavastoviglie
- Descrizione della lavanderia: Area Lavanderia Nel Garage
Caratteristiche interne
- Finestre: Persiane
- Piani: Di LegnoMarmo
- Soffitto: Soffitti Più Alti Della Misura Standard
Caratteristiche esterne
- Spazi esterni: Patio
- Posti auto coperti:
Sicurezza
- Caratteristiche: Servizio Di PattugliamentoRivelatore Di Fumo
Vista
- Caratteristiche: Sul Giardino
Riscaldamento e raffreddamento
- Sistema di riscaldamento: Pompa Di CaloreElettricoCentralizzato
- Impianto di climatizzazione: Ventilatore A SoffittoElettricoImpianto Centralizzato Di Condizionamento Dell'aria
Media
- Altri servizi: Sistema Fognario Pubblico
comunitario
- Caratteristiche: Sala FitnessLocali ComuniE' Possibile Tenere Animali Domestici.PiscinaCampi Da TennisComunità Recintata
Informazioni sugli istituti scolastici
- Scuola Media Superiore: South Broward
- Scuola Media: Olsen
- Scuola Elementare: Hollywood Centl