
2.695.000 USD
Casa unifamiliare in vendita, 11406 Canyon Maple Blvd, Davie, Florida 33330, Stati Uniti
- Numero MLSA12084131
- 5
- 6
484 m² (5.213 ft²)
Inserito da Brennan Realty
L'immobile Residenza monofamiliare situato all'indirizzo 11406 Canyon Maple Blvd, Davie, Florida 33330, Stati Uniti è attualmente in vendita.Questa proprietà ha 5 camere, 6 bagni caratteristiche.
Descrizione
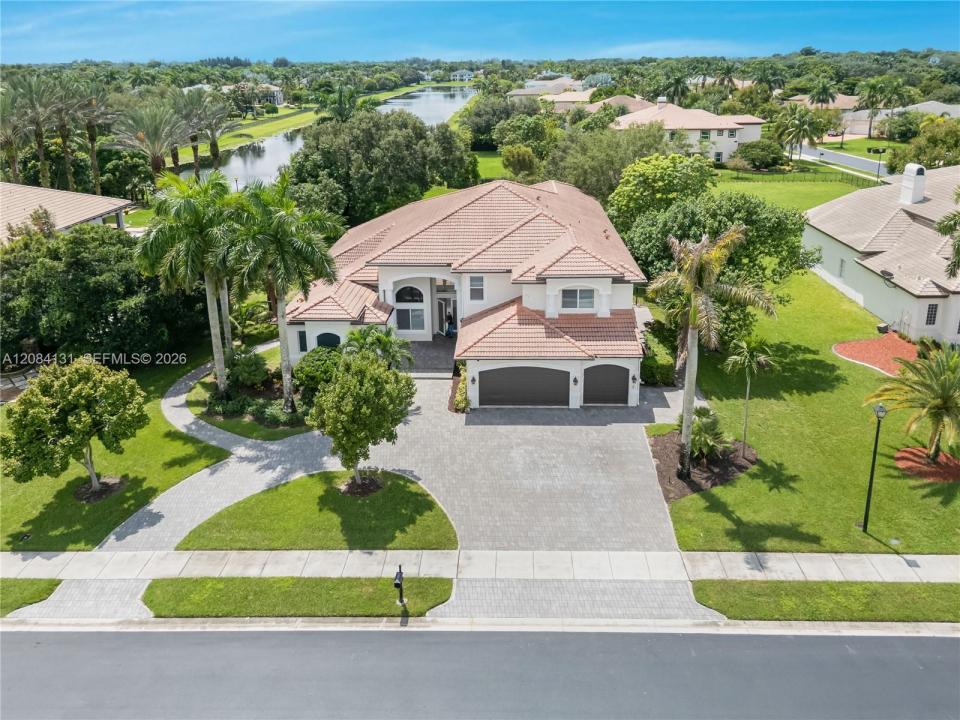
Welcome to an exceptional lakefront residence in the prestigious gated community of Long Lake Ranches West, in Davie. Set on an expansive approximately 0.8-acre lot, this beautifully upgraded home offers approximately 5,200 square feet of living space, featuring 5 bedrooms, 5.5 bathrooms, and a 3-car garage.
Thoughtfully updated and meticulously maintained, the residence blends timeless elegance with modern comfort and technology. Notable features include impact windows, elegant marble flooring, a beautifully renovated kitchen, upgraded bathrooms, newer A/C units, an integrated smart-home system, a newly upgraded laundry room, a high-end security camera system, and fresh paint throughout.
The spacious and well-designed floor plan offers generous living and entertaining areas, creating an inviting atmosphere for both everyday living and special gatherings. Large windows bring in abundant natural light while showcasing the home's beautiful lakefront setting.
Outside, the expansive property provides a wonderful sense of privacy, tranquility, and open space, with picturesque water views that create an ideal backdrop for enjoying the South Florida lifestyle.
Località
11406 Canyon Maple Blvd, Davie, Florida 33330, Stati Uniti
Caratteristiche delle proprietà
Proprietà
- Superficie dell'immobile:
484 m² (5.213 ft²) - Caratteristiche: Spazio Per La PiscinaStanza Extra Per Usi VariPortico ApertoIlluminazione EsternaGaragePatioVialetto Di AccessoGuardarobeCaminetto
- Località: Sull'acqua
Lotto/Terreno
- Superficie del terreno/lotto:
3.256 m² (35.052 ft²) - In prossimità di uno specchio d'acqua: 15 m
- Descrizione del lotto: Recintato
Costruzione
- Anno di costruzione: 2005
- Tipo di tetto: Fornici
- Costruzione: Costruzione In Calcestruzzo E Stucco
Parcheggio/Garage
- Descrizione del garage: Garage Con Dispositivo Di Apertura Automatica
Camere da letto
- Camere da letto: 5
Stanze da bagno
- Numero totale di bagni: 6
- Bagni completi: 5
- Bagno di servizio: 1
- Dettagli:
Caratteristiche interne
- Finestre: Veneziane Alle FinestrePersiane
- Piani: Di LegnoMarmo
- Cornici: Mobiletti Dell'armadio
- Descrizione del caminetto: Decorativo
Caratteristiche esterne
- Spazi esterni: Patio
- Vialetto di accesso: Passo Carraio Circolare
- Posti auto coperti:
Acqua e nautica
- sull'acqua: Lago
Sicurezza
- Caratteristiche: Servizio Di Pattugliamento
Vista
- Caratteristiche: Vista Sul Lago
Riscaldamento e raffreddamento
- Sistema di riscaldamento: Centralizzato
- Impianto di climatizzazione: Ventilatore A SoffittoImpianto Centralizzato Di Condizionamento Dell'aria
Media
- Telecomunicazione: Antenna Parabolica Per La TV
- Altri servizi: Sistema Fognario Pubblico
comunitario
- Caratteristiche: Locali ComuniCampi Da TennisComunità Recintata
Informazioni sugli istituti scolastici
- Scuola Media Superiore: Western
- Scuola Media: Indian Ridge
- Scuola Elementare: Silver Ridge