
USD4,200,000
Casa unifamiliare in vendita, 1140 Asturia Ave, Coral Gables, Florida 33134, Stati Uniti
- Numero MLSA12096891
- 5
- 5
315 m² (3.386 ft²)
Inserito da Compass Florida, LLC
L'immobile Residenza monofamiliare situato all'indirizzo 1140 Asturia Ave, Coral Gables, Florida 33134, Stati Uniti è attualmente in vendita.Questa proprietà ha 5 camere, 5 bagni caratteristiche.
Descrizione
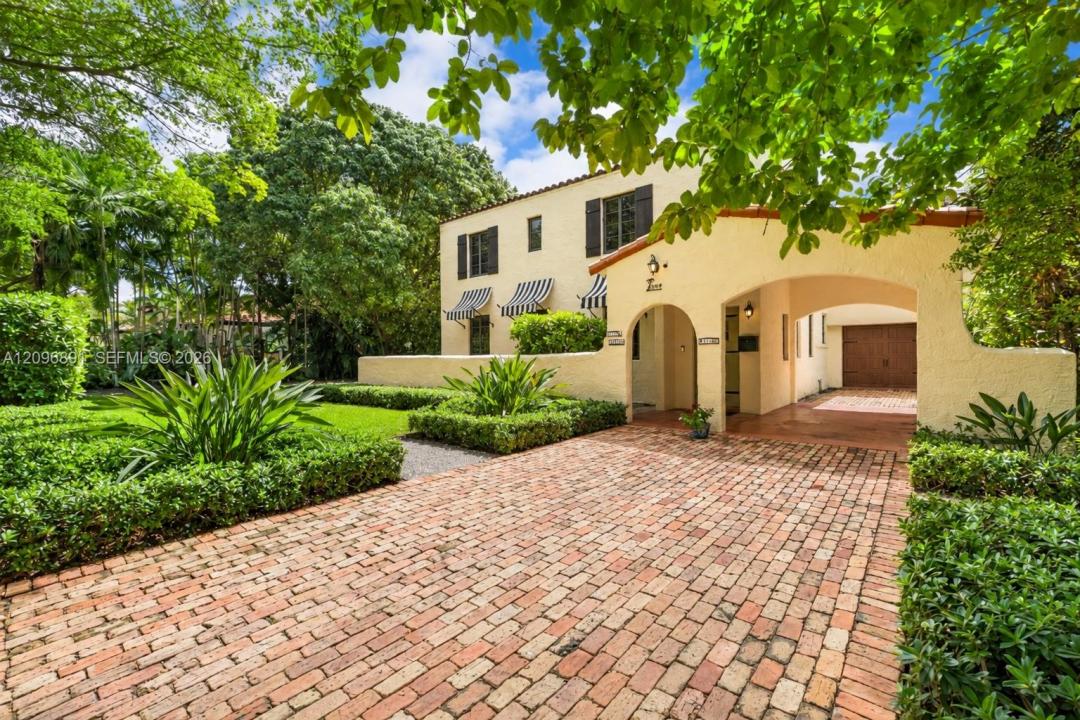
[A Miami Signature Home] It begins the moment you enter the driveway. Spellbinding and rich in character, this Historically Designated Landmark transports you to another time. Conceived in 1927 by noted architect Alfred L. Klingbeil—recognized for his substantial work in Coral Gables’ nearby Italian Village—this Mediterranean Revival residence occupies a magnificent triple+ corner lot at Asturia Avenue and Columbus Boulevard, beneath a lush, verdant canopy. Just one block from the scenic Granada Golf Course, the home is also within blocks of the Coral Gables Country Club, Birdie Bistro, Salvadore Park and Tennis Center, The Biltmore, and many other venues of interest. Inside, impact windows and doors, hardwood floors, wood-burning fireplace, a renovated kitchen and updated baths blend historic charm with modern comfort. Five bedrooms, four-and-a-half baths, and additional rooms with possibilities for a home office, library, or other personal pursuits allow the next steward to tailor the residence to their individual lifestyle. A garage and carport provide additional convenience. The expansive grounds are truly exceptional, showcasing rare and native palms with abundant room for a pool and future expansion. Imagine unforgettable celebrations, garden parties, and weddings beneath the canopy of this extraordinary setting. Distinctive, enchanting, and undeniably memorable—this is the Coral Gables residence you have been waiting for. Decision made.
Località
1140 Asturia Ave, Coral Gables, Florida 33134, Stati Uniti
Caratteristiche delle proprietà
Proprietà
- Superficie dell'immobile:
315 m² (3.386 ft²) - Caratteristiche: Spazio Per La PiscinaGarageTerrazza ScopertaTettoia Per AutoIlluminazione EsternaArea Lavanderia Nel GarageGuardarobeCaminetto
Lotto/Terreno
- Superficie del terreno/lotto:
1.742 m² (18.750 ft²) - Descrizione del lotto: RecintatoLotto D'angolo
Costruzione
- Anno di costruzione: 1928
- Stile: Spagnolo Classico
- Costruzione: Costruzione In Calcestruzzo E Stucco
Parcheggio/Garage
- Descrizione del parcheggio: Parcheggio Coperto
- Descrizione del garage: Garage AnnessoGarage Con Dispositivo Di Apertura Automatica
Camere da letto
- Camere da letto: 5
Stanze da bagno
- Numero totale di bagni: 5
- Bagni completi: 4
- Bagno di servizio: 1
Altre stanze
- Tipologie di stanze: SoggiornoStanza Della Televisione/Libreria/StudioAtrio D'ingressoCamere Per Ospiti/personale Di ServizioSala Ricevimenti
- Elettrodomestici: LavatriceFornelloMicrondeFrigoriferoTritarifiutiAsciugatriceLavastoviglie
- Descrizione della lavanderia: Area Lavanderia Nel Garage
Caratteristiche interne
- Porte: Porte A Vetri
- Finestre: Drappeggi/tende
- Piani: TerracottaDi Legno
- Soffitto: Soffitti Più Alti Della Misura Standard
Caratteristiche esterne
- Spazi esterni: Terrazza Scoperta
- Posti auto coperti: 1
Vista
- Caratteristiche: Sul Giardino
Riscaldamento e raffreddamento
- Sistema di riscaldamento: ElettricoCentralizzatoSottoposto A Zonizzazione
- Impianto di climatizzazione: Unità A Parete O A FinestraElettricoImpianto Centralizzato Di Condizionamento Dell'ariaSottoposto A Zonizzazione
Media
- Altri servizi: Sistema Fognario Pubblicoramb.Municipal Water
comunitario
Informazioni sugli istituti scolastici
- Scuola Media Superiore: Coral Gables
- Scuola Media: Ponce De Leon
- Scuola Elementare: Coral Gables