
344.900 USD
Azienda agricola in vendita, 1142 Dutchess ST E, Lehigh Acres, Florida 33974, Stati Uniti
- Numero MLSA12056750
- 4
- 3
152 m² (1.632 ft²)
Inserito da KW Florida Living
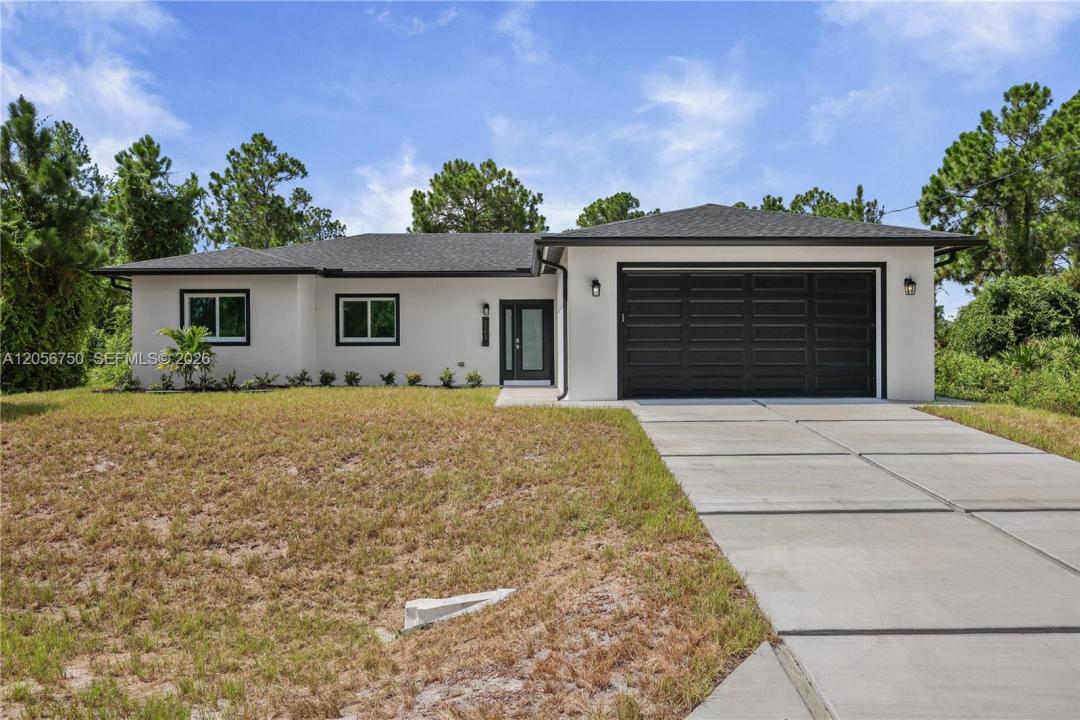
L'immobile fattoria situato all'indirizzo 1142 Dutchess ST E, Lehigh Acres, Florida 33974, Stati Uniti è attualmente in vendita.Questa proprietà ha 4 camere, 3 bagni caratteristiche.
Descrizione
Welcome to this brand new 2026 built home offering 4 bedrooms and 3 baths (2 full, 1 half) across 1,632 sq ft of living space, set on a spacious .24 acre lot. Inside, the kitchen is a true showpiece, featuring a massive waterfall edge island, sleek white cabinetry, quartz style counters, and a full suite of stainless steel appliances including a range, dishwasher, disposal, and self cleaning oven. It opens seamlessly into the great room and dining area, all finished with elegant tile flooring throughout. The split bedroom layout offers privacy and flexibility, with a primary suite featuring a spacious walk in closet and an en suite bath with a glass enclosed shower, while the remaining bedrooms are thoughtfully separated, each with generous closet space. Additional features include an interior laundry, and a covered lanai/porch overlooking the backyard. Impact resistant doors and sliding windows, and an attached 2 car garage. Built for comfortable, low maintenance living, and located in a no subdivision setting in Southeast Lehigh Acres, this move in ready new build offers a great opportunity for buyers seeking modern construction with room to make it your own.
Località
1142 Dutchess ST E, Lehigh Acres, Florida 33974, Stati Uniti
Caratteristiche delle proprietà
Proprietà
- Superficie dell'immobile:
152 m² (1.632 ft²) - Tipo: Non Ammobiliata
- Caratteristiche: Spazio Per La PiscinaStanza Extra Per Usi VariGaragePortico ApertoCamere Da Letto SeparateVialetto Di AccessoGuardarobe
Lotto/Terreno
- Superficie del terreno/lotto:
964 m² (10.376 ft²)
Costruzione
- Anno di costruzione: 2026
- Tipo di tetto: Tegole
- Condizione: Nuova Costruzione
- Costruzione: Conglomerato Di Cemento/blocchi
- esteriore: Stucco
Parcheggio/Garage
- Descrizione del garage: Garage AnnessoGarage Con Dispositivo Di Apertura Automatica
Camere da letto
- Camere da letto: 4
Stanze da bagno
- Numero totale di bagni: 3
- Bagni completi: 2
- Bagno di servizio: 1
Altre stanze
- Tipologie di stanze: Atrio D'ingresso
- Descrizione cucina: Isola
- Elettrodomestici: LavatriceFornelloMicrondeFrigoriferoForno Autopulente ContinuoTritarifiutiAsciugatriceLavastoviglie
Caratteristiche interne
- Piani: Terracotta
Sicurezza
- Caratteristiche: Rivelatore Di Fumo
Vista
- Caratteristiche: Vista Dell'acqua
Riscaldamento e raffreddamento
- Sistema di riscaldamento: ElettricoCentralizzato
- Impianto di climatizzazione: ElettricoImpianto Centralizzato Di Condizionamento Dell'aria
Media
- Altri servizi: Pozzo NeroPozzo
comunitario
- Caratteristiche: E' Possibile Tenere Animali Domestici.