
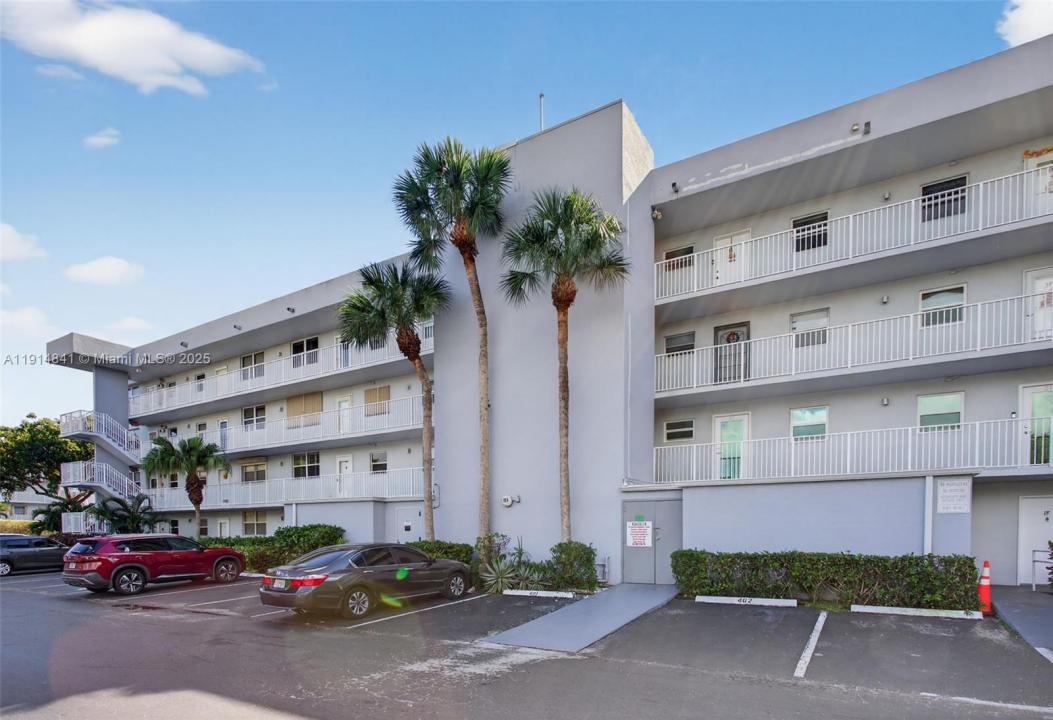
167.000 USD
Appartamento in vendita, 115 Royal Park Dr 2C, Oakland Park, Florida 33309, Stati Uniti
- Numero MLSA11914841
- 2
- 2
91 m² (975 ft²)
Inserito da Century 21 Hansen Realty Inc
L'immobile Appartamento situato all'indirizzo 115 Royal Park Dr 2C, Oakland Park, Florida 33309, Stati Uniti è attualmente in vendita.Questa proprietà ha 2 camere, 2 bagni caratteristiche.
Descrizione
DRAMATIC PRICE DROP. SELLER VERY MOTIVATED.
The condominium currently meets Fannie Mae project requirements, potentially allowing qualified buyers access to conventional FINANCING programs . lower down payment options. Updated 2-bedroom, 2-bath second-floor residence featuring a screened patio with serene pool views. The renovated kitchen showcases Quartz countertops, subway tile backsplash, Whirlpool appliances, and additional custom cabinetry for enhanced storage and functionality. Thoughtful upgrades throughout include a tankless water heater, updated lighting, crown molding, plantation shutters, impact windows, and hurricane shutter protection for the patio.
Enjoy resort-style amenities including 3 heated pools, a clubhouse, game room, library, men’s and women’s fitness centers with saunas, new washers/dryers ,bike storage, storage cubbies. Perfectly situated adjacent to Easterlin Park, Nature Trails, tennis , and playgrounds, while offering convenient access to Wilton Manors and I-95. A gated community with well kept grounds. It's one the BEST VALUES in the area! This unit, offers a great location, just minutes from the beach, and is now priced under $200k. An great opportunity for primary residents, seasonal buyers.
The unit is easy to show. Sellers are also open to selling the furniture, making this a fantastic turnkey for buyers looking for convenience and immediate move in potential. Seller will credit buyer maintaince fee til end of year at closing.
Località
115 Royal Park Dr 2C, Oakland Park, Florida 33309, Stati Uniti
Caratteristiche delle proprietà
Proprietà
- Superficie dell'immobile:
91 m² (975 ft²) - Caratteristiche: Balcone SchermatoBalconeRipostiglioGuardarobe
Costruzione
- Anno di costruzione: 1976
- Costruzione: Costruzione In Calcestruzzo E Stucco
Parcheggio/Garage
- Descrizione del parcheggio: Assegnato
Camere da letto
- Camere da letto: 2
Stanze da bagno
- Numero totale di bagni: 2
- Bagni completi: 2
Caratteristiche interne
- Finestre: Veneziane Alle FinestrePersianePersiane Anti-uragano
- Piani: TerracottaMoquette
Caratteristiche esterne
- Spazi esterni: Balcone
- Posti auto coperti:
zona di ricreazione
- zona di ricreazione: Barbeque
Sicurezza
- Caratteristiche: Servizio Di Pattugliamento
Vista
- Caratteristiche: Vista Sulla PiscinaSul Giardino
Riscaldamento e raffreddamento
- Sistema di riscaldamento: Centralizzato
- Impianto di climatizzazione: Ventilatore A SoffittoImpianto Centralizzato Di Condizionamento Dell'aria
comunitario
- Caratteristiche: Locali ComuniSaunaSala BiliardoLavanderia PrivataDepositoE' Possibile Tenere Animali Domestici.AscensorePalestra CondominialeBibliotecaBarbecue CondominialePiscina Riscaldata
Informazioni sugli istituti scolastici
- Scuola Media Superiore: Northeast
- Scuola Media: James S. Rickards
- Scuola Elementare: Lloyd Estates